
- Kitchen Cabinets
- Custom Cabinets
Full-Height Shaker Kitchen Installation
A wall-to-ceiling shaker run going in, including a pantry column with pull-out shelves.
What the space needed
Replace a standard-height kitchen with a full-height run that adds pantry storage and integrates a double wall oven.
Decisions we made
- Took the cabinetry to the ceiling across the appliance wall so the oven column and pantry bank read as one plane.
- Specified a deep drawer bank along the main run instead of door-and-shelf bases, so everyday items stay reachable.
- Built the pantry with fixed shelves up top for tall items and four pull-out trays below for everything that otherwise gets lost at the back.
- Set the island cabinetry after the perimeter so the walkway clearance could be confirmed against the finished run.
The result
A kitchen with noticeably more usable storage in the same footprint, and no dead space above the wall cabinets.
Other projects
All projects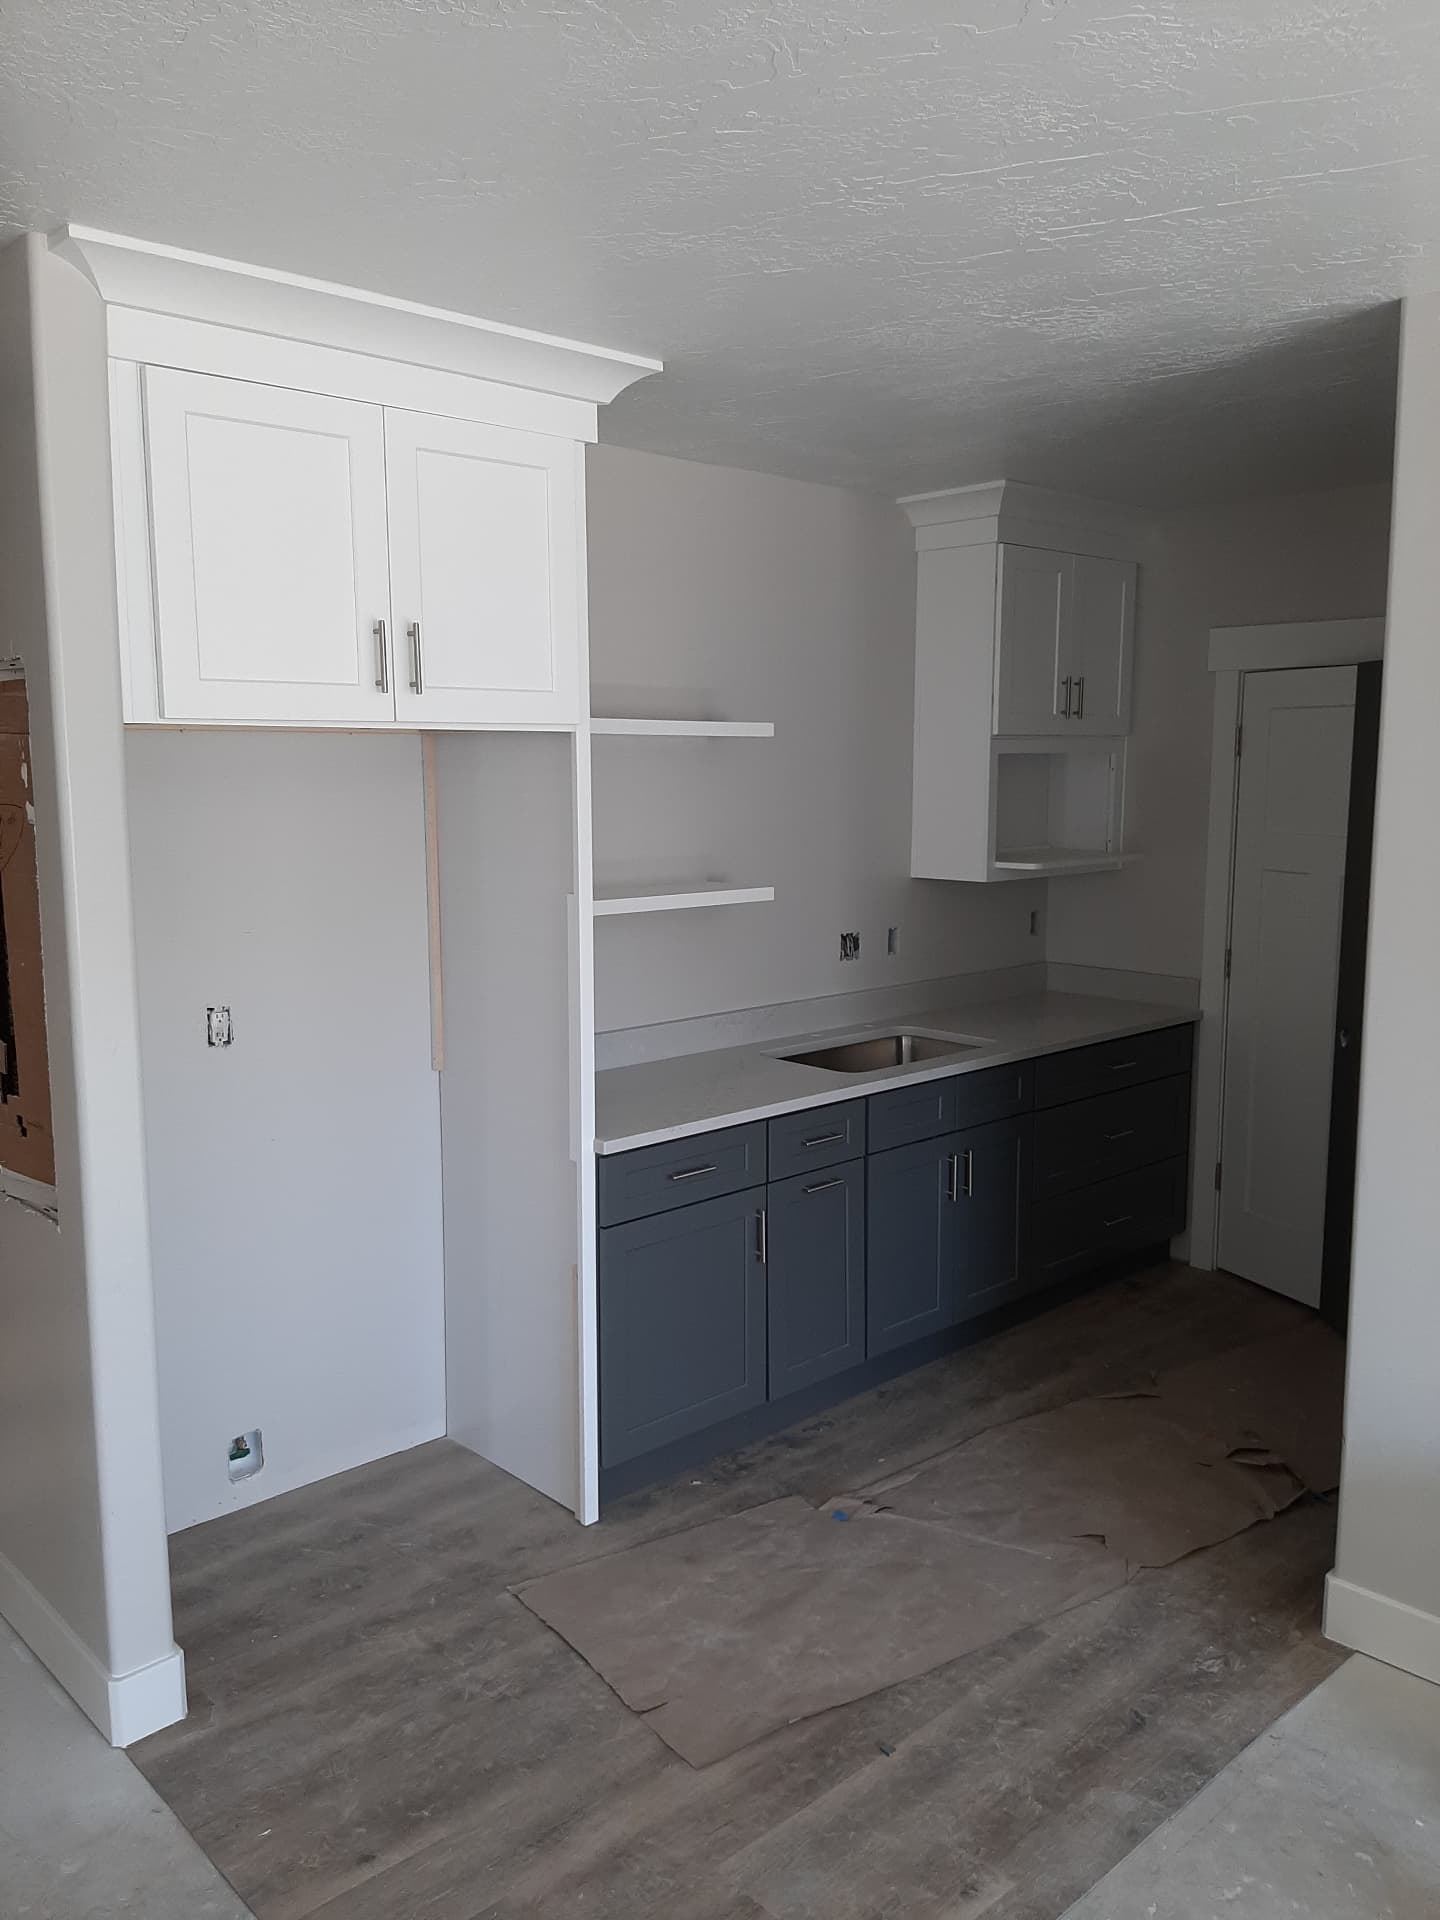
Two-Tone Kitchenette with Open Shelving
Navy shaker bases under a light quartz run, with white uppers, crown and floating shelves.
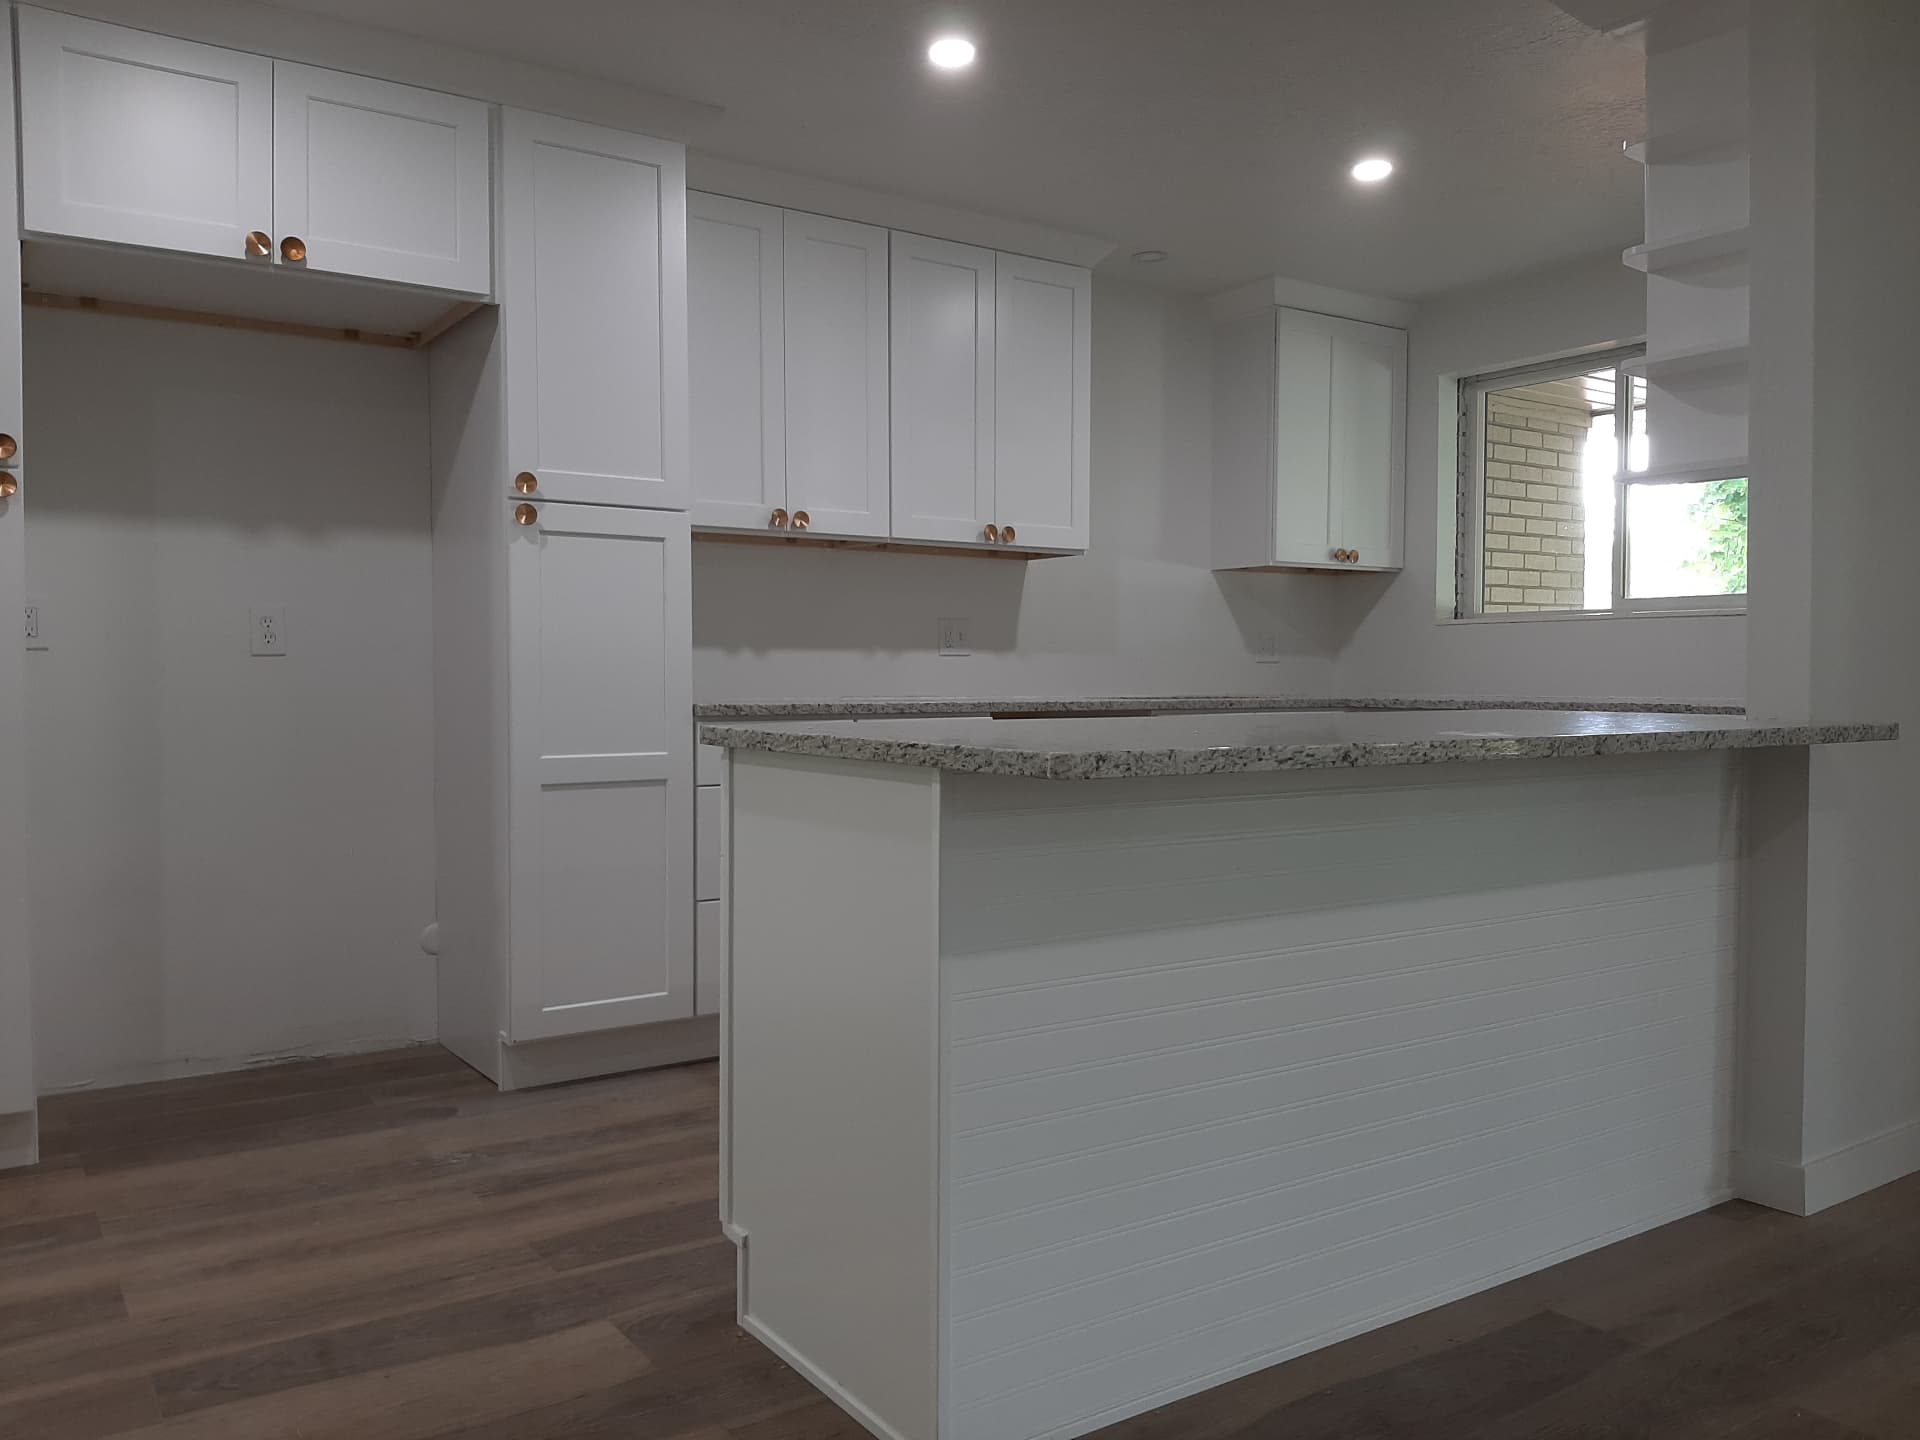
White Shaker Kitchenette with Granite Peninsula
A ceiling-height white shaker run and a beadboard peninsula topped with speckled granite.
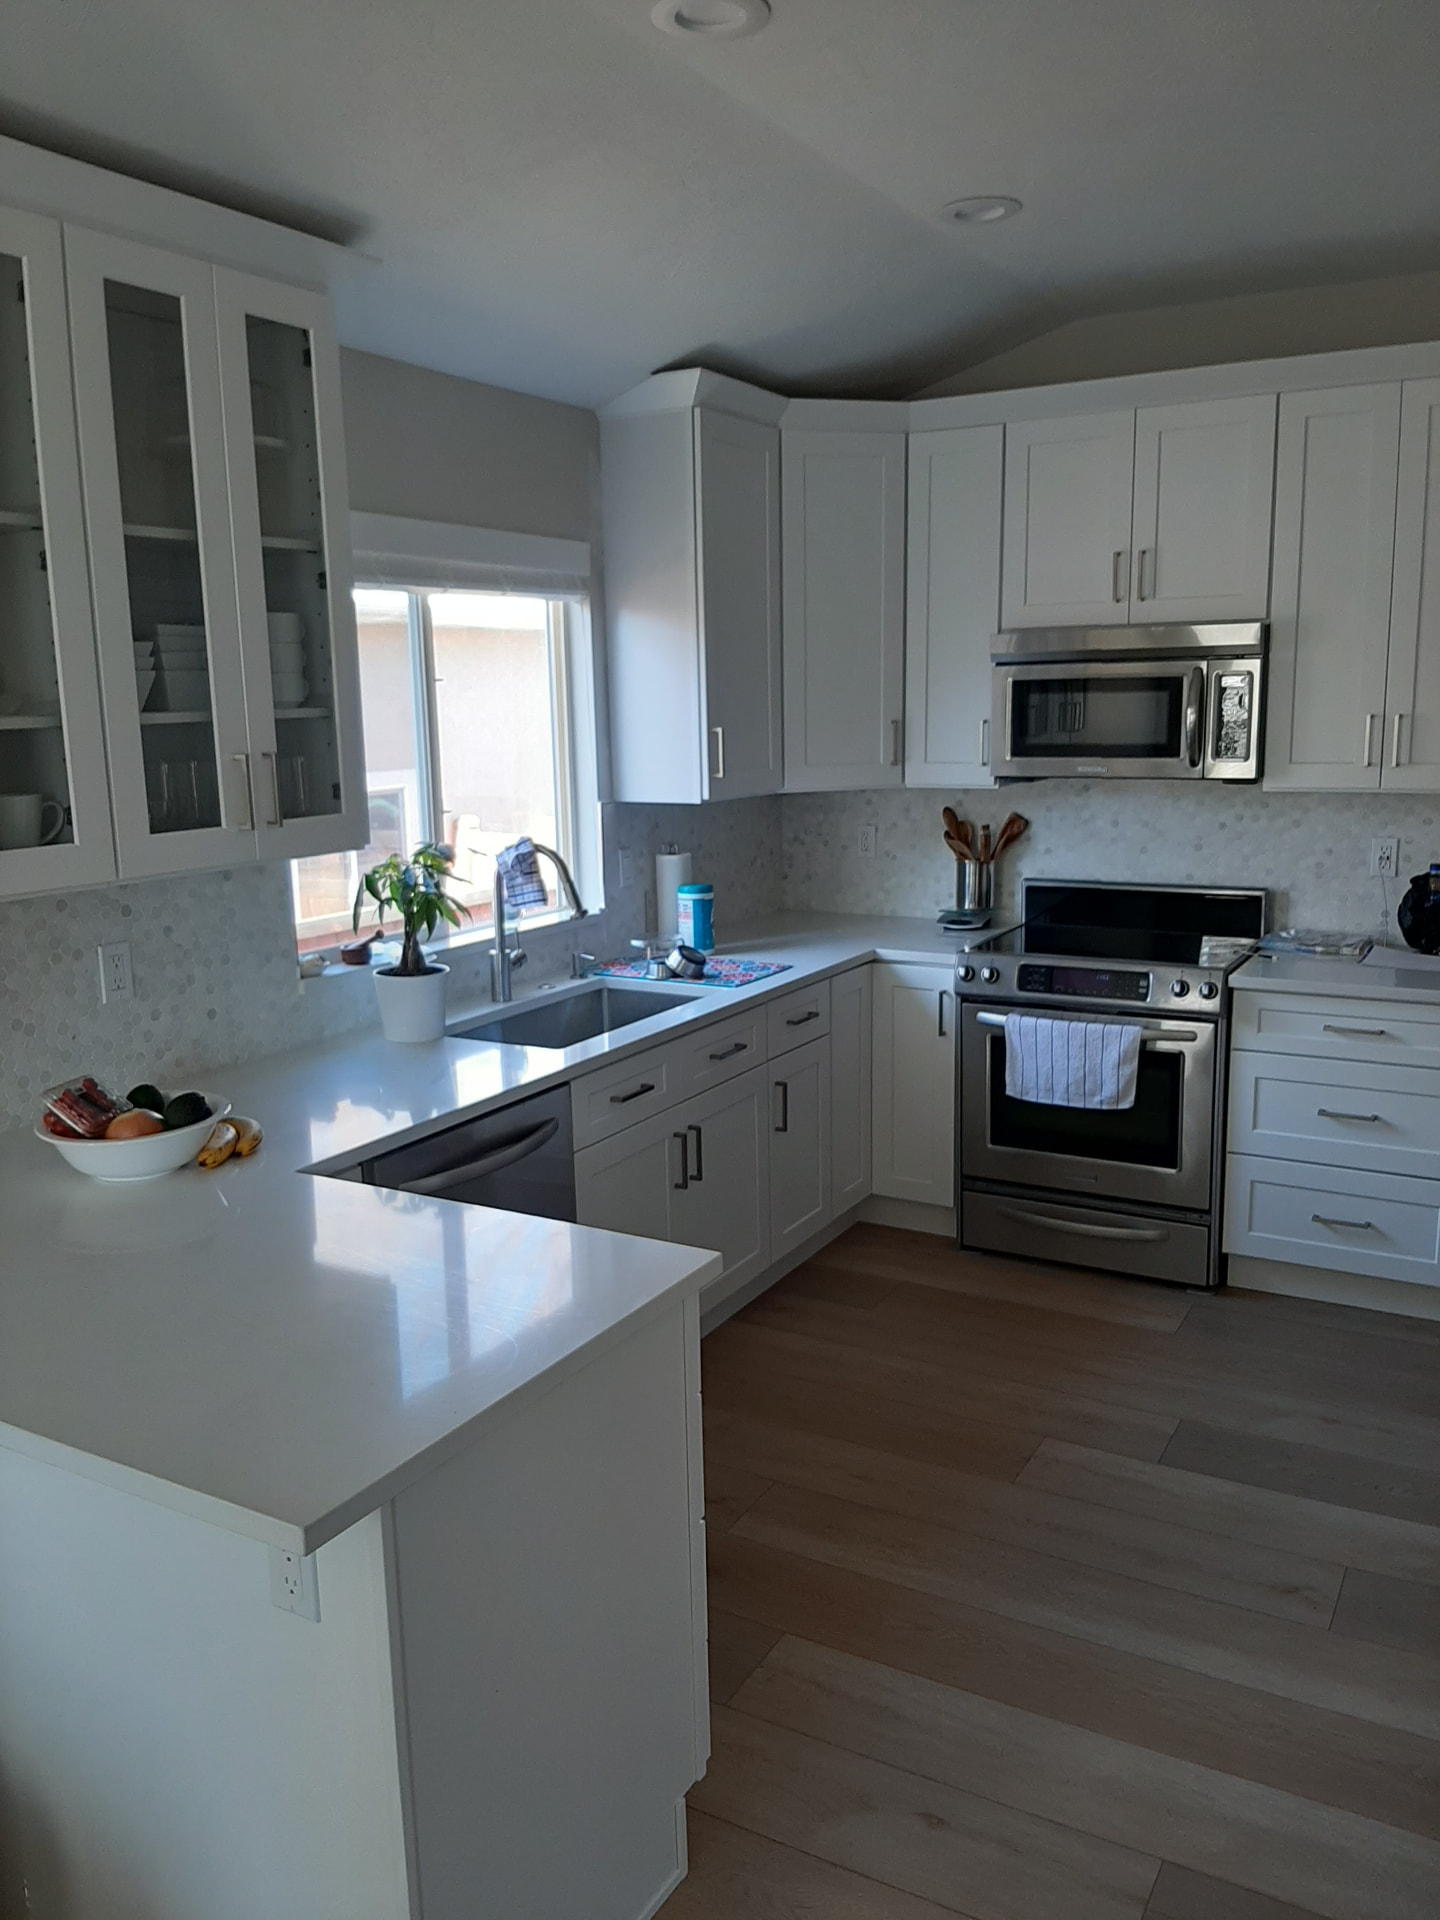
Quartz and Hex-Tile Kitchen
A U-shaped white kitchen with a wrapping quartz peninsula, glass-front uppers and hex marble tile.
Next step
Tell us about the room.
Send a few details and photos and we will come and measure. Quotes are free, and nothing gets ordered until you have approved the scope and the price.