
Custom Countertops
Countertops templated off your cabinets, not off a drawing
A countertop is one piece of stone that has to fit a room that is never perfectly square. Getting that right is a measuring problem more than a material problem: where the seams fall, how the sink cut-out lands, what the edge does at an overhang, and whether the cabinets underneath are actually level.
What's included
What the service covers
Template off installed cabinets
We measure the real boxes once they are set and levelled, not the plan drawing.
Material selection
Quartz, granite and other slab surfaces, chosen against how the surface will actually be used.
Seam planning
Where the joins fall, and how to keep them off the most visible run.
Sink and cooktop cut-outs
Undermount or drop-in, cut to the specific fixture rather than a nominal size.
Edge profiles
Square, eased, bullnose and others, including what happens at a peninsula overhang.
Install and seal
Set, joined, sealed where the material requires it, and checked for level across the run.
Who it's for
When this is the right service
New cabinetry projects
Counters fitted to a brand-new run as part of one sequence.
Surface-only updates
Sound cabinetry, dated surface. One of the fastest visible improvements to a kitchen.
Peninsulas and islands
Where the overhang, support and edge detail need deciding before fabrication.
Bathrooms and commercial surfaces
Vanity tops, break rooms and reception counters.
How we work
The sequence for a custom countertops project
- 01
Material and edge decision
Chosen alongside the cabinetry, because the two affect each other.
- 02
Cabinets installed and levelled
Nothing is templated until the boxes are set — this is the step that prevents gaps.
- 03
Template
Exact measurements taken on site, seams and cut-outs marked.
- 04
Fabrication
Slab cut and edged to the template.
- 05
Install
Set, joined, sealed and checked.
Materials and choices
What you'll be choosing between
- Quartz
- Engineered, non-porous, no sealing. The default recommendation for a family kitchen. Consistent pattern slab to slab.
- Granite
- Natural stone with real variation — every slab differs. Needs periodic sealing. Suits people who want the stone to look like stone.
- Edge profiles
- A square edge reads contemporary; eased and bullnose read softer and are kinder on a kitchen with children.
- Backsplash coordination
- Whether the surface runs up the wall or a tile backsplash takes over — decided before templating.
- Sink type
- Undermount keeps the surface wipeable and is what we fit most often.
What drives cost
Where the money actually goes
We do not publish prices, because a number without a measured room is a guess. These are the factors that move a quote up or down.
- Square footage
- Total surface area, plus waste from the slab layout.
- Material grade
- Within both quartz and granite there is a wide range.
- Edge profile
- Square and eased are standard; more shaped profiles add fabrication time.
- Cut-outs
- Sinks, cooktops and faucet holes each add.
- Seams and layout
- A long run that needs a seam, or an island that has to come off one slab, changes the material required.
Proof
Custom Countertops we have done
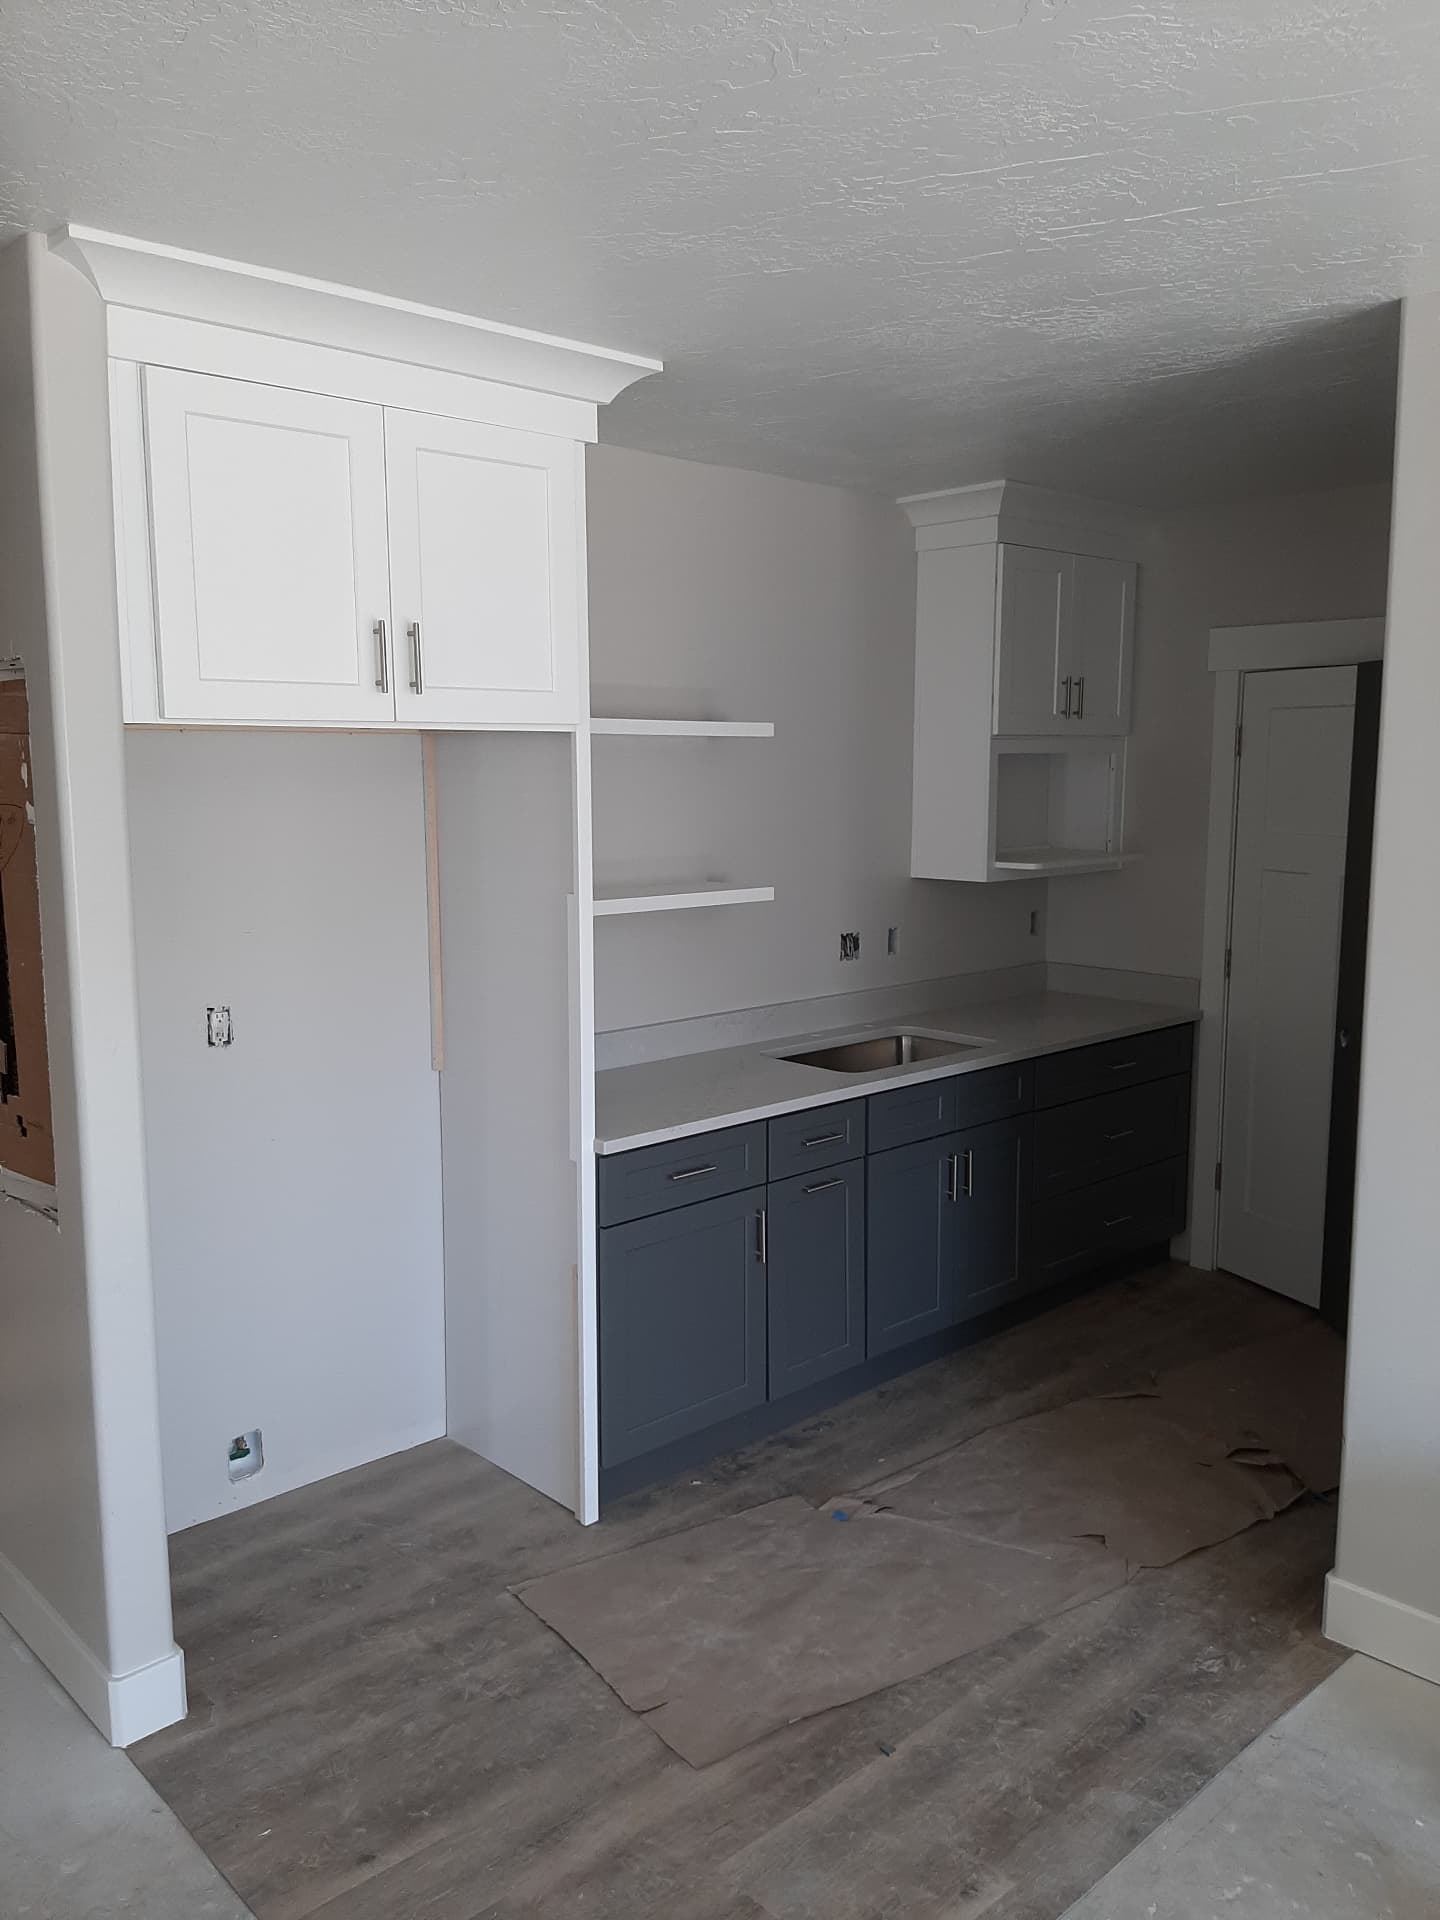
Two-Tone Kitchenette with Open Shelving
Navy shaker bases under a light quartz run, with white uppers, crown and floating shelves.
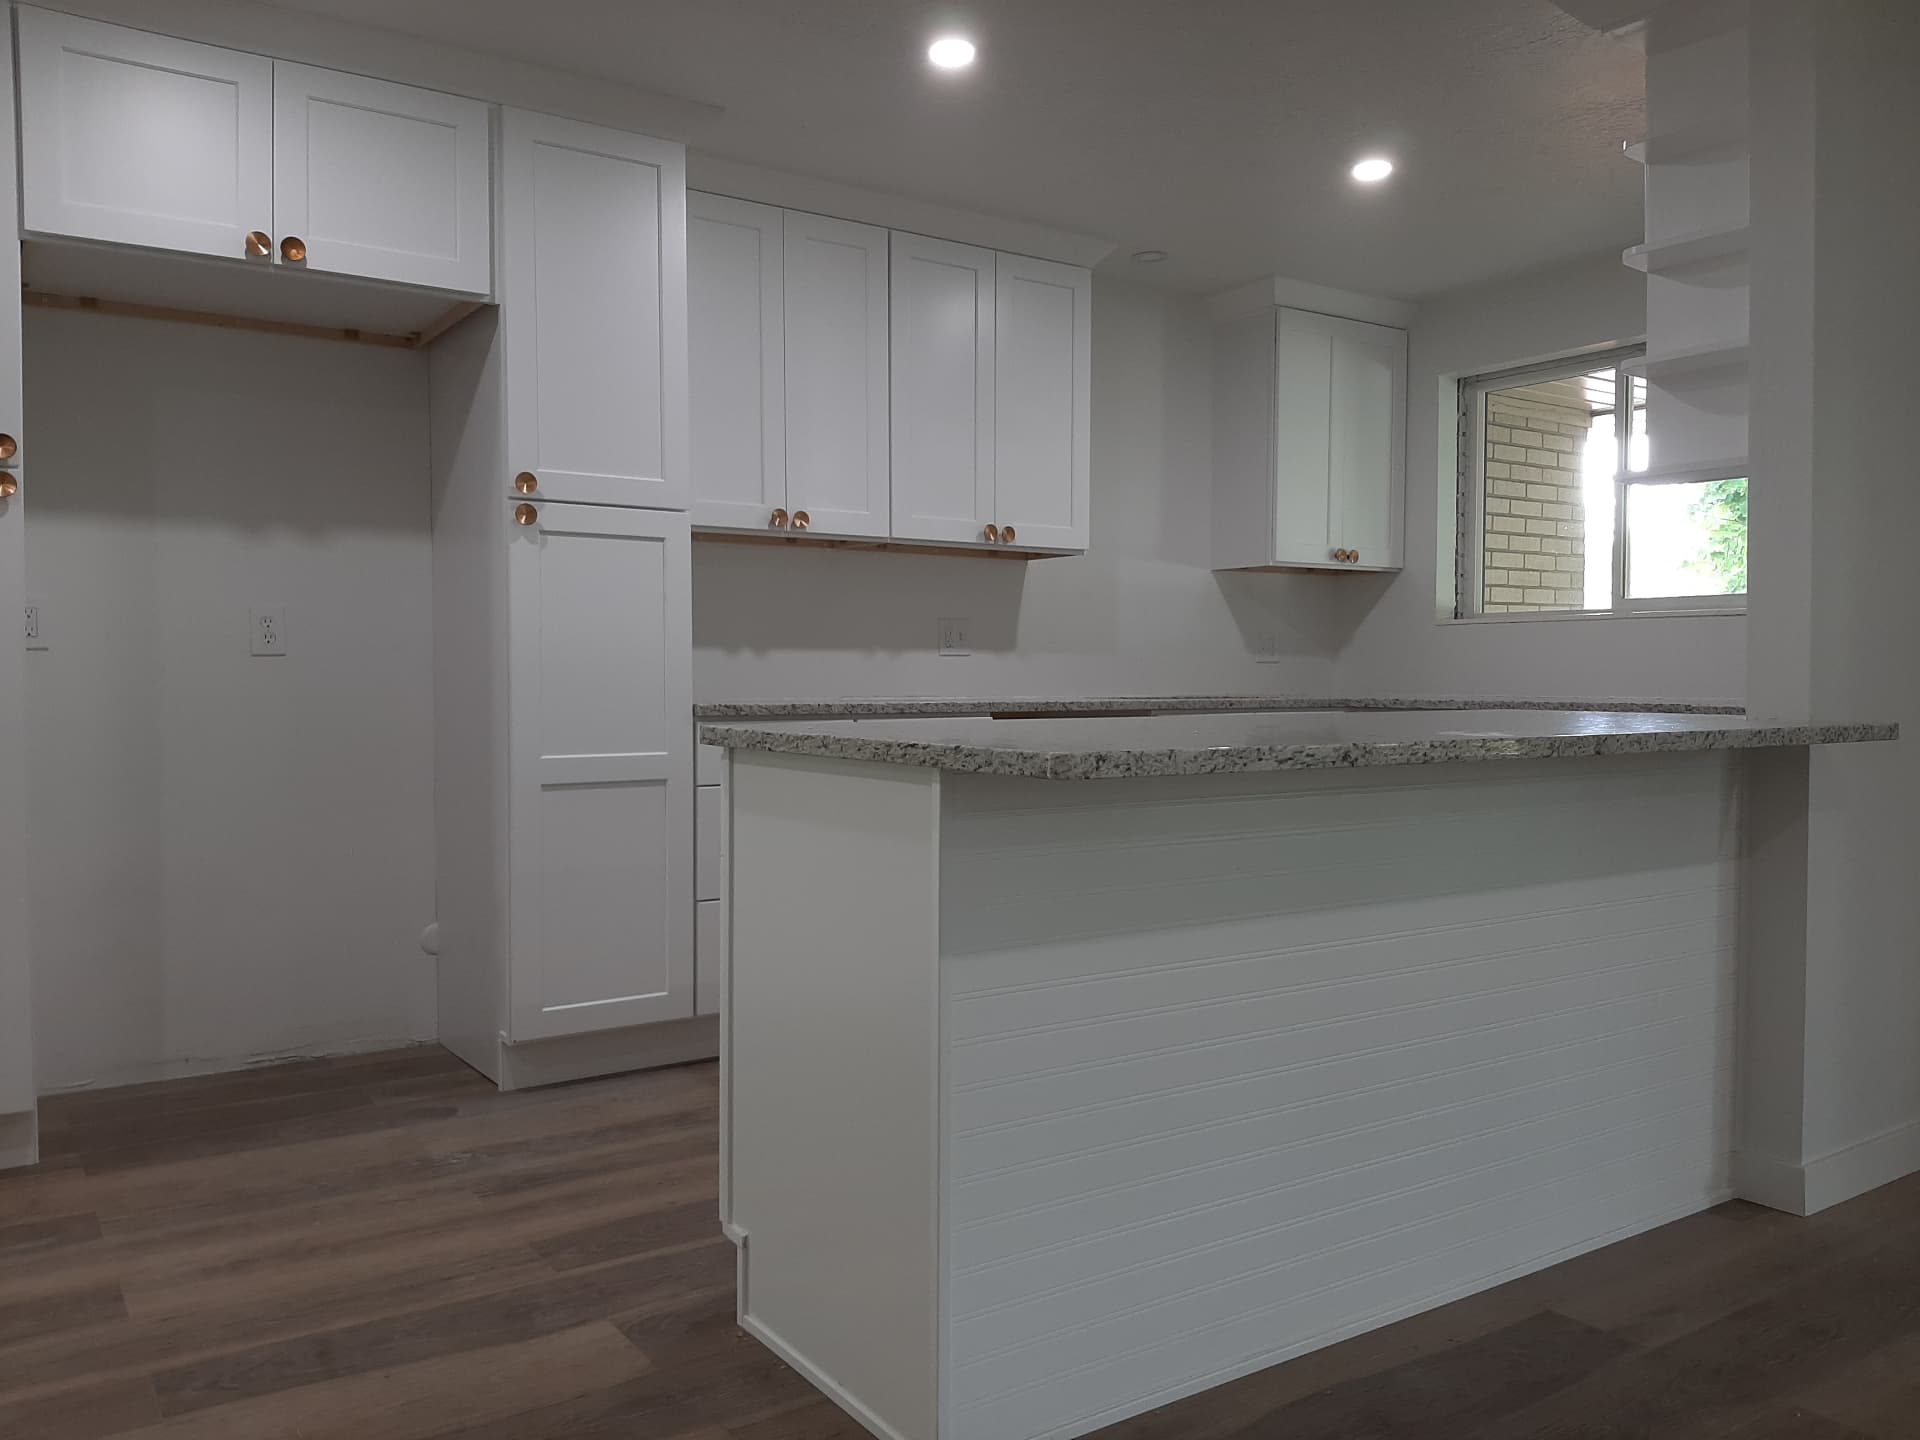
White Shaker Kitchenette with Granite Peninsula
A ceiling-height white shaker run and a beadboard peninsula topped with speckled granite.
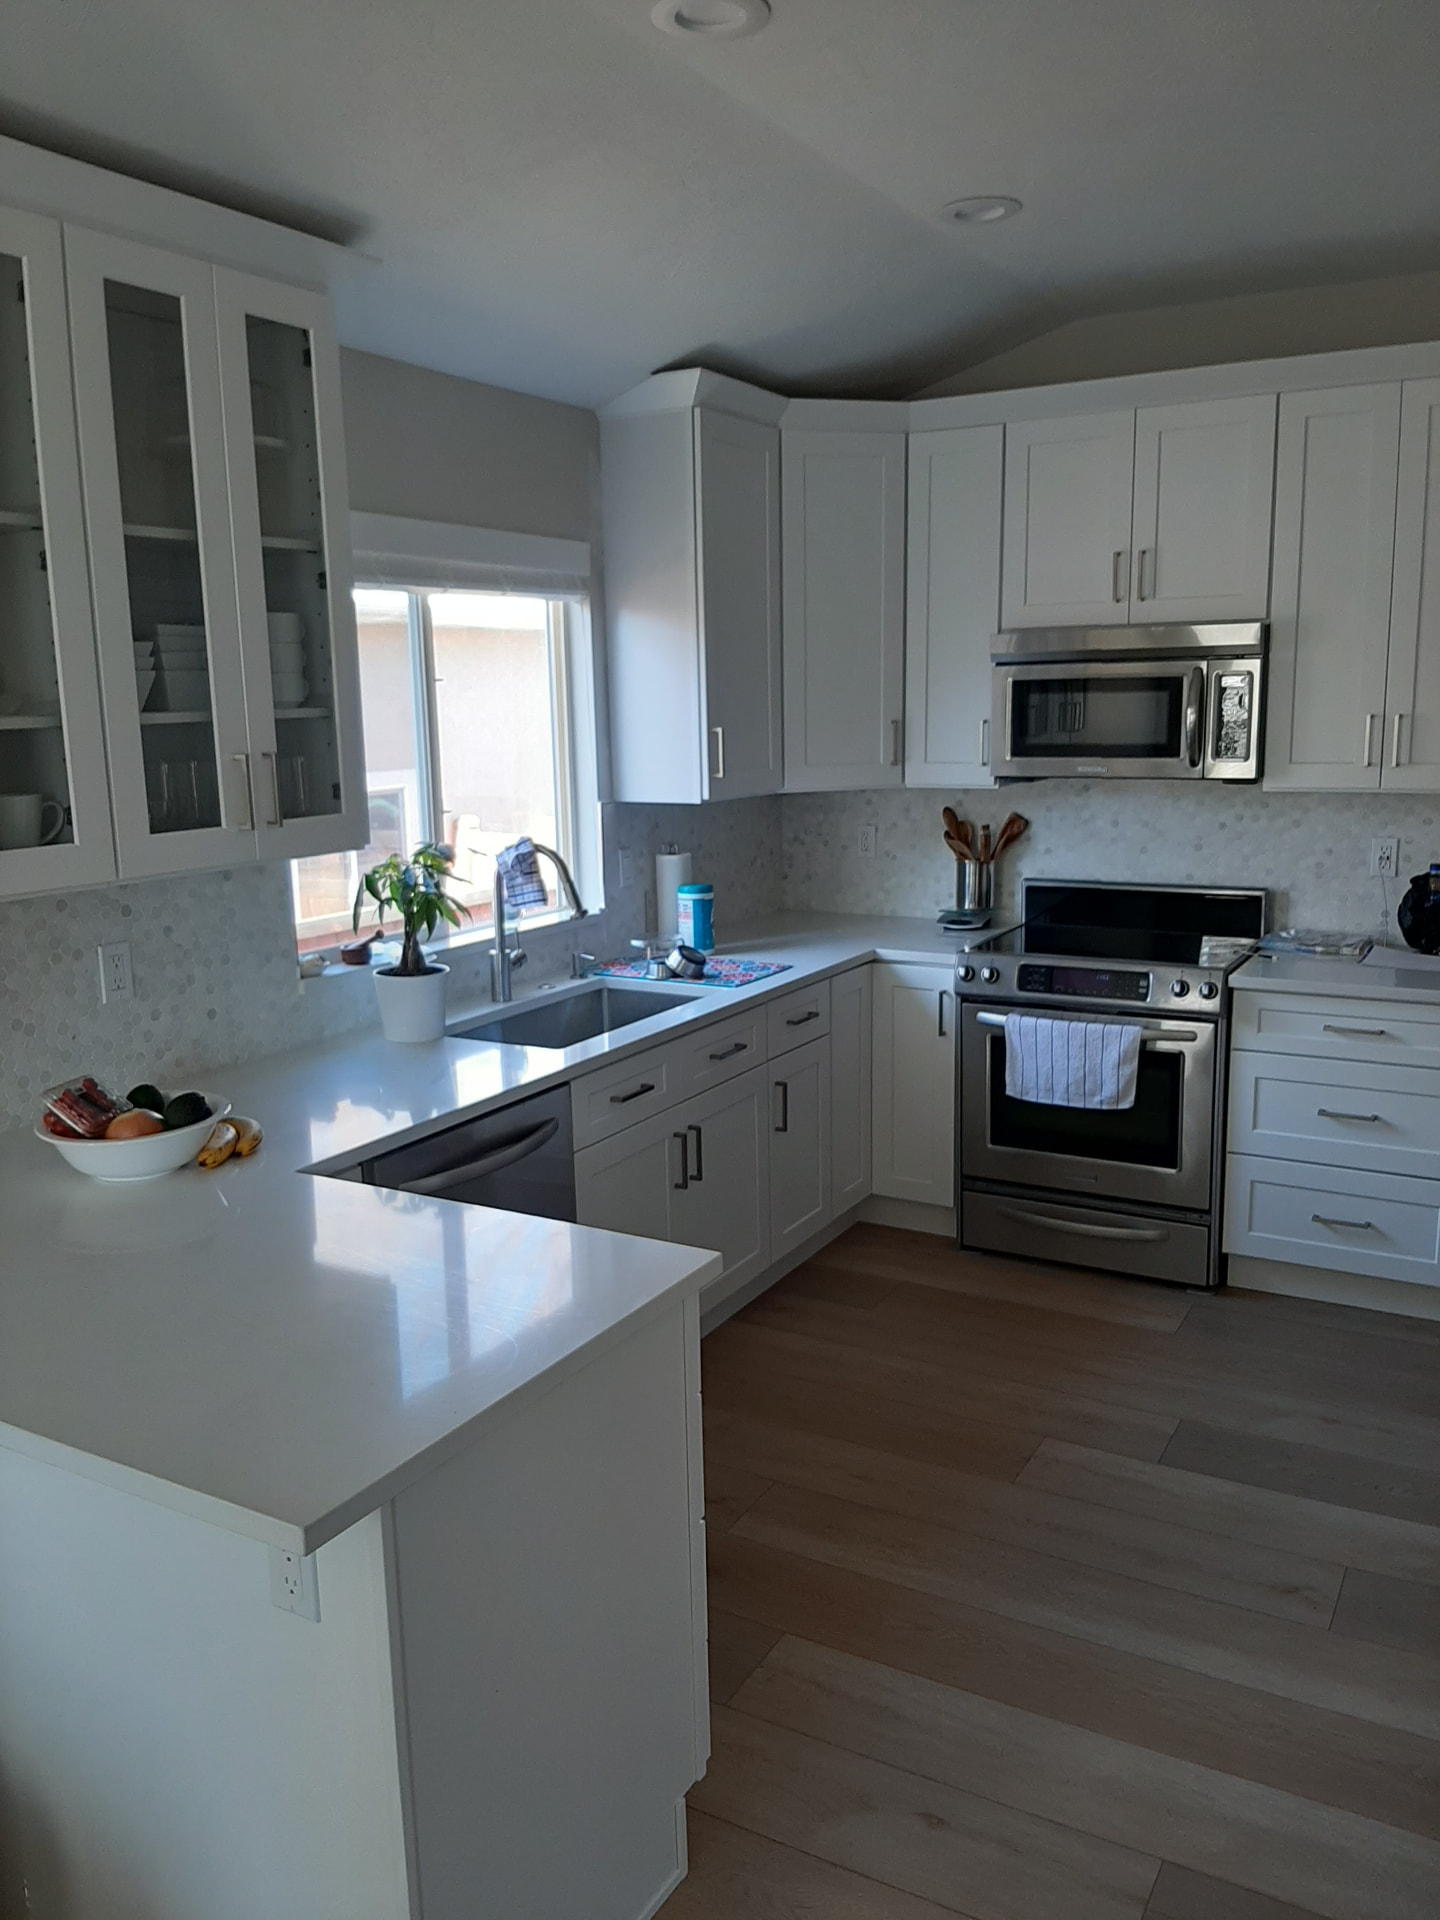
Quartz and Hex-Tile Kitchen
A U-shaped white kitchen with a wrapping quartz peninsula, glass-front uppers and hex marble tile.
Straight answers
Custom Countertops: common questions
- Quartz or granite?
- Quartz for a busy kitchen where you do not want maintenance. Granite if you want natural variation and will reseal it. Neither is better in the abstract — it depends on how the surface will be treated.
- Can I keep my cabinets and just change the counters?
- Yes, as long as the cabinets are sound and level. That is a common and relatively fast project. We check the boxes first, because an unlevel run will show at the seams.
- Will my countertop have a visible seam?
- On longer runs, usually. The question is where it falls. We plan seams away from the most-seen sightline and off the sink where we can.
- Why can't you template before the cabinets go in?
- Because the cabinets are what the stone sits on, and no room is perfectly square. Templating off the installed boxes is what stops the gaps at the wall.
Note for review: Confirm with the business: fabrication partners, which slab suppliers are used, and the full list of materials offered beyond quartz and granite.
Related services
- Custom CabinetsCabinetry built to the dimensions of the room instead of the nearest stock size — pantries, built-ins, laundry and mudroom storage, and awkward corners that catalogue boxes cannot cover..
- Kitchen CabinetsDoor styles, finishes, storage layout and installation for the kitchen specifically — including two-tone schemes, full-height runs and pull-out interiors..
- Bathroom VanitiesSingle and double vanities sized to the room, planned around existing plumbing, with surfaces and finishes chosen for a wet, high-traffic space..
Get a free quote
Ask about custom countertops
Tell us about the room and we will come and measure before quoting.
Next step
Tell us about the room.
Send a few details and photos and we will come and measure. Quotes are free, and nothing gets ordered until you have approved the scope and the price.