
Kitchen Remodeling
Kitchen remodeling, sequenced so the trades do not collide
A kitchen remodel is several projects wearing one name: demolition, cabinetry, surfaces, flooring, and whatever the walls turn out to be hiding. The difference between a smooth remodel and a long one is almost never the products. It is the order the work happens in and how early the decisions get made.
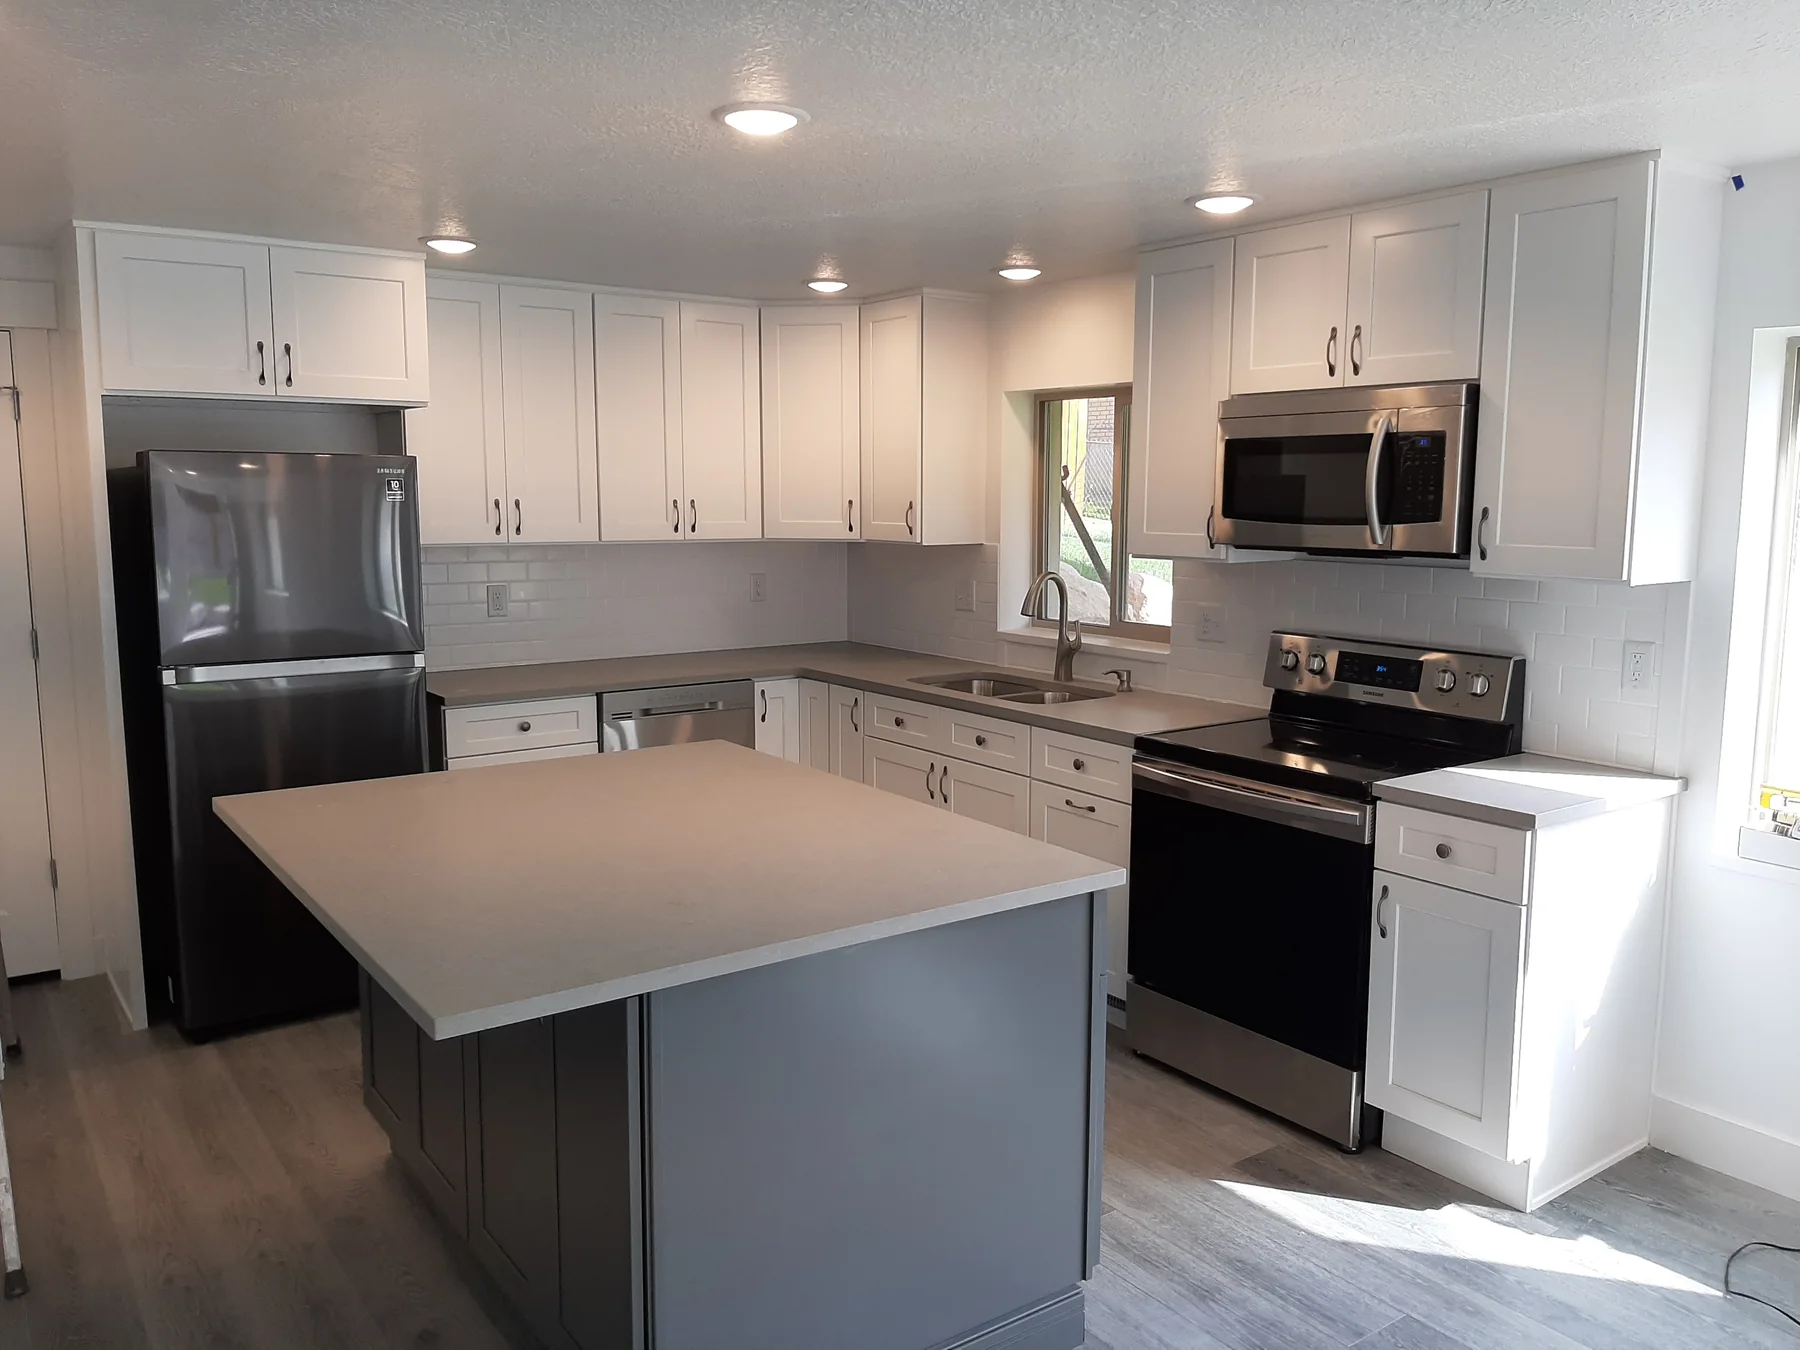
What's included
What the service covers
Layout assessment
What the room is doing badly now, and whether that is a cabinetry problem or a layout problem.
Demolition
Existing cabinetry, surfaces and flooring out, with the walls and floor assessed underneath.
Cabinetry
Designed, produced and installed, including full-height runs and appliance columns.
Countertops
Templated off the installed cabinets, fabricated and fitted.
Flooring
Coordinated with the cabinetry so heights and transitions work.
Coordination and sequencing
The schedule that keeps each stage from waiting on the previous one.
Who it's for
When this is the right service
Kitchens that do not work
Not enough counter, nowhere to put things down, and a layout that fights whoever is cooking.
Dated but sound kitchens
Where the bones are fine and the finishes are twenty years old.
Opening up a closed kitchen
Adding a peninsula or island to connect the kitchen to the next room.
Pre-sale and rental refreshes
Where the scope has to be controlled tightly against a return.
How we work
The sequence for a kitchen remodeling project
- 01
Site visit and brief
What is wrong with the room now, what you want from it, and what your timing is.
- 02
Measure and survey
Dimensions, services, appliances and ceiling variation.
- 03
Design and material decisions
Layout, cabinetry, surfaces and flooring settled together — this is where the cost is fixed.
- 04
Written quote
Full scope and price. Nothing ordered until approved.
- 05
Demolition and preparation
Old kitchen out, conditions assessed, any surprises raised with you immediately.
- 06
Install and walkthrough
Cabinets set and levelled, counters templated off them, flooring in the planned order — then doors adjusted and your list closed out.
Materials and choices
What you'll be choosing between
- Cabinetry
- Shaker dominates; two-tone and glass-front sections where the room benefits from them.
- Countertops
- Quartz for low maintenance, granite for natural variation.
- Backsplash
- Hexagon marble mosaic, subway and slab backsplashes — chosen after the counter, not before.
- Flooring
- Luxury vinyl plank and engineered wood, planned against the cabinet heights.
- Lighting details
- Under-cabinet and in-cabinet lighting, decided at design stage because it needs wiring.
What drives cost
Where the money actually goes
We do not publish prices, because a number without a measured room is a guess. These are the factors that move a quote up or down.
- Scope of demolition
- Cabinet swap versus stripping the room back.
- Whether services move
- Keeping plumbing, gas and electrical in place is the single biggest saving available.
- Cabinetry specification
- Count, construction, finish and interior fittings.
- Surface choices
- Countertop material and backsplash area.
- What the walls are hiding
- The honest answer nobody can quote for until demolition. We tell you the moment we find it.
Proof
Kitchen Remodeling we have done
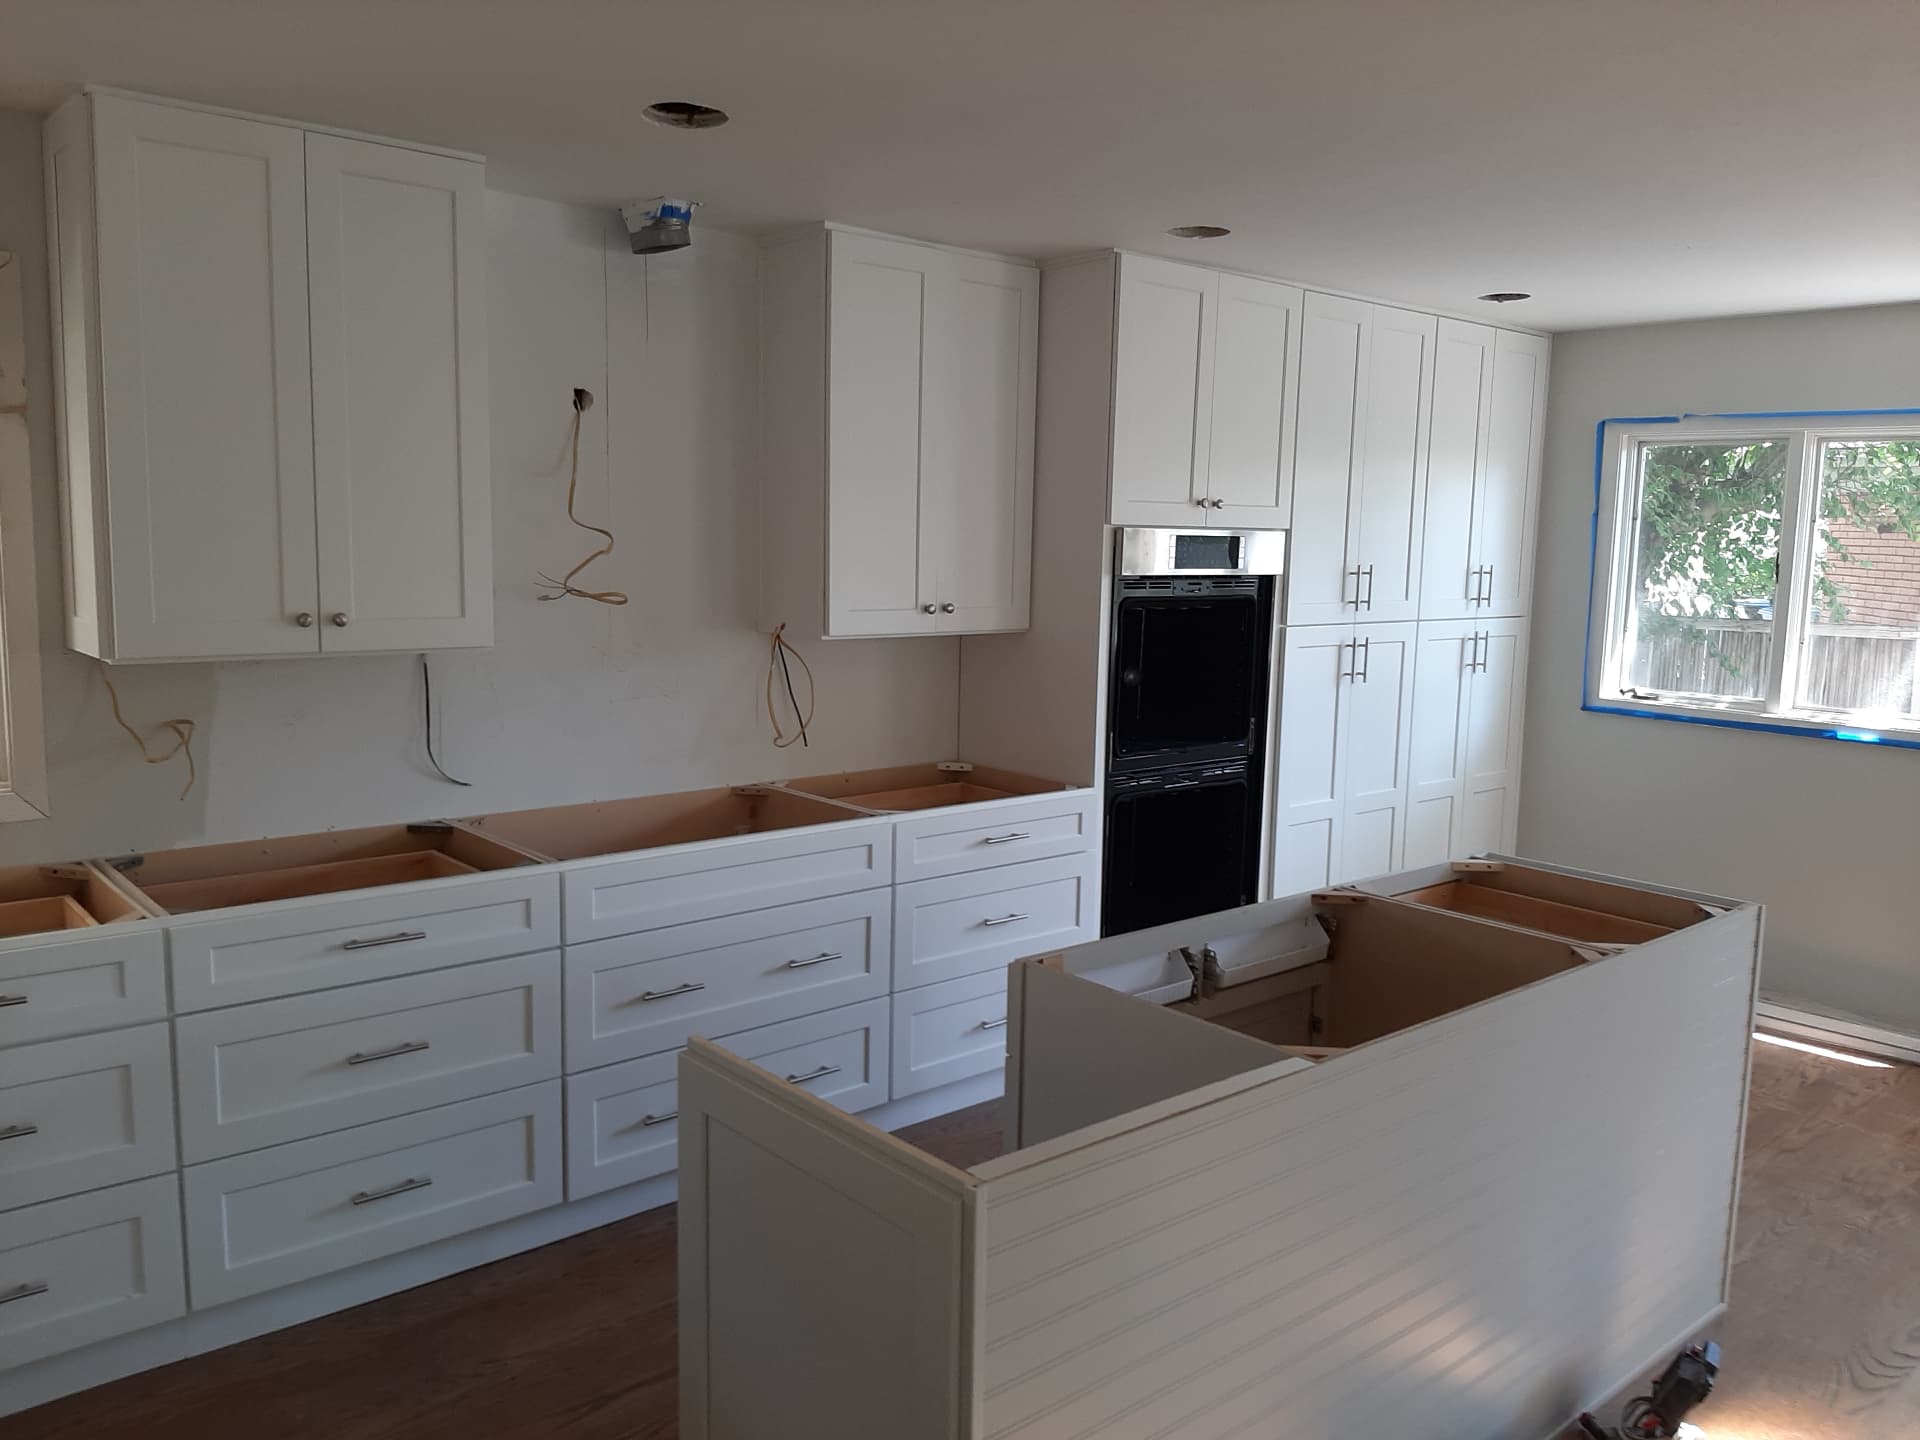
Full-Height Shaker Kitchen Installation
A wall-to-ceiling shaker run going in, including a pantry column with pull-out shelves.
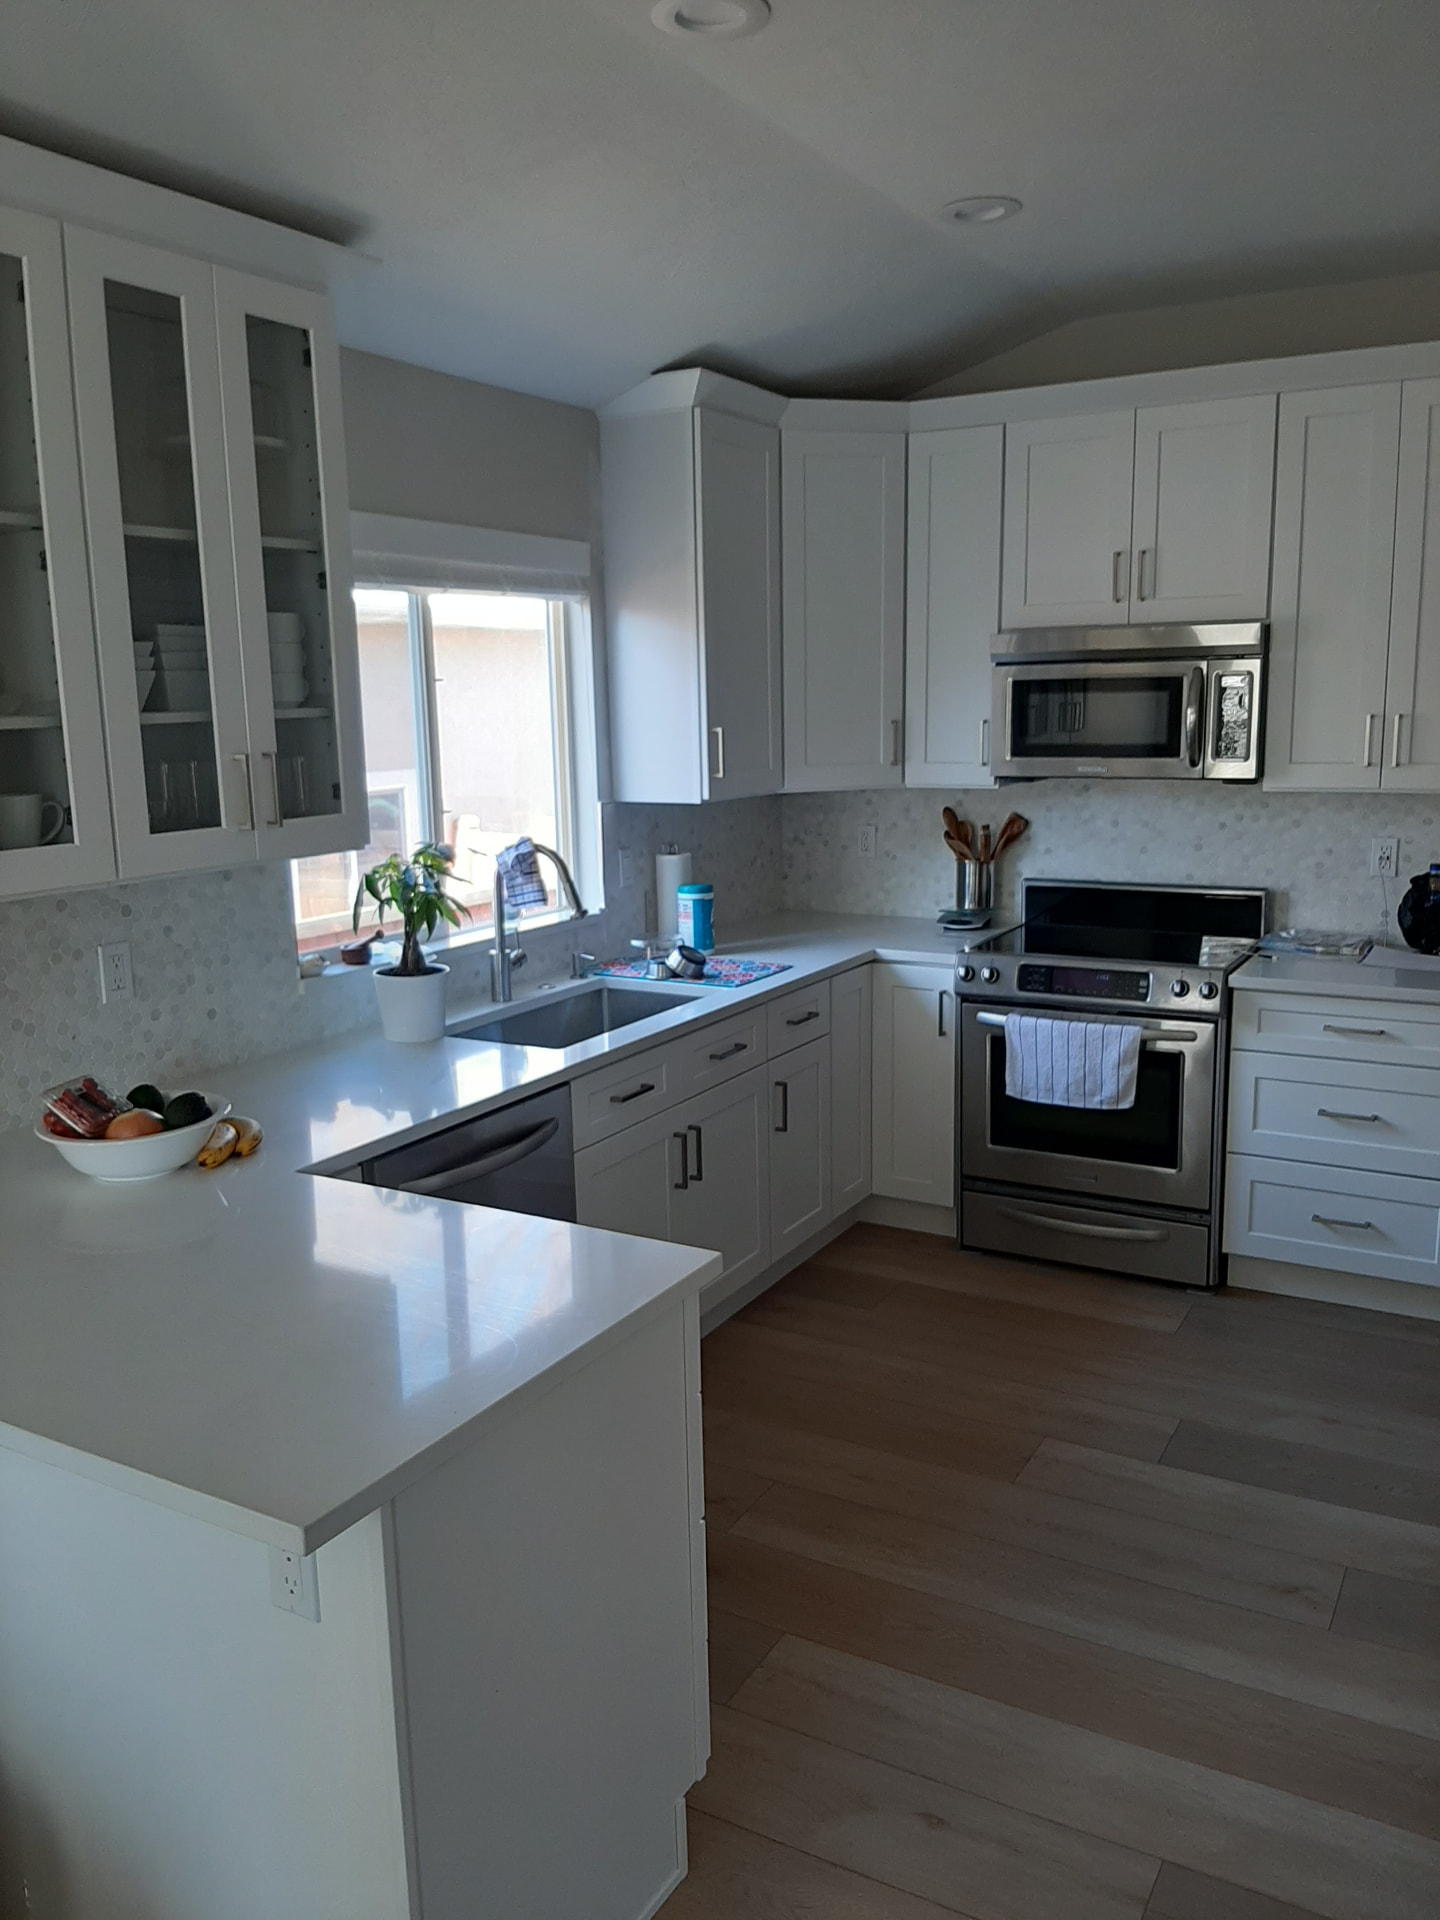
Quartz and Hex-Tile Kitchen
A U-shaped white kitchen with a wrapping quartz peninsula, glass-front uppers and hex marble tile.
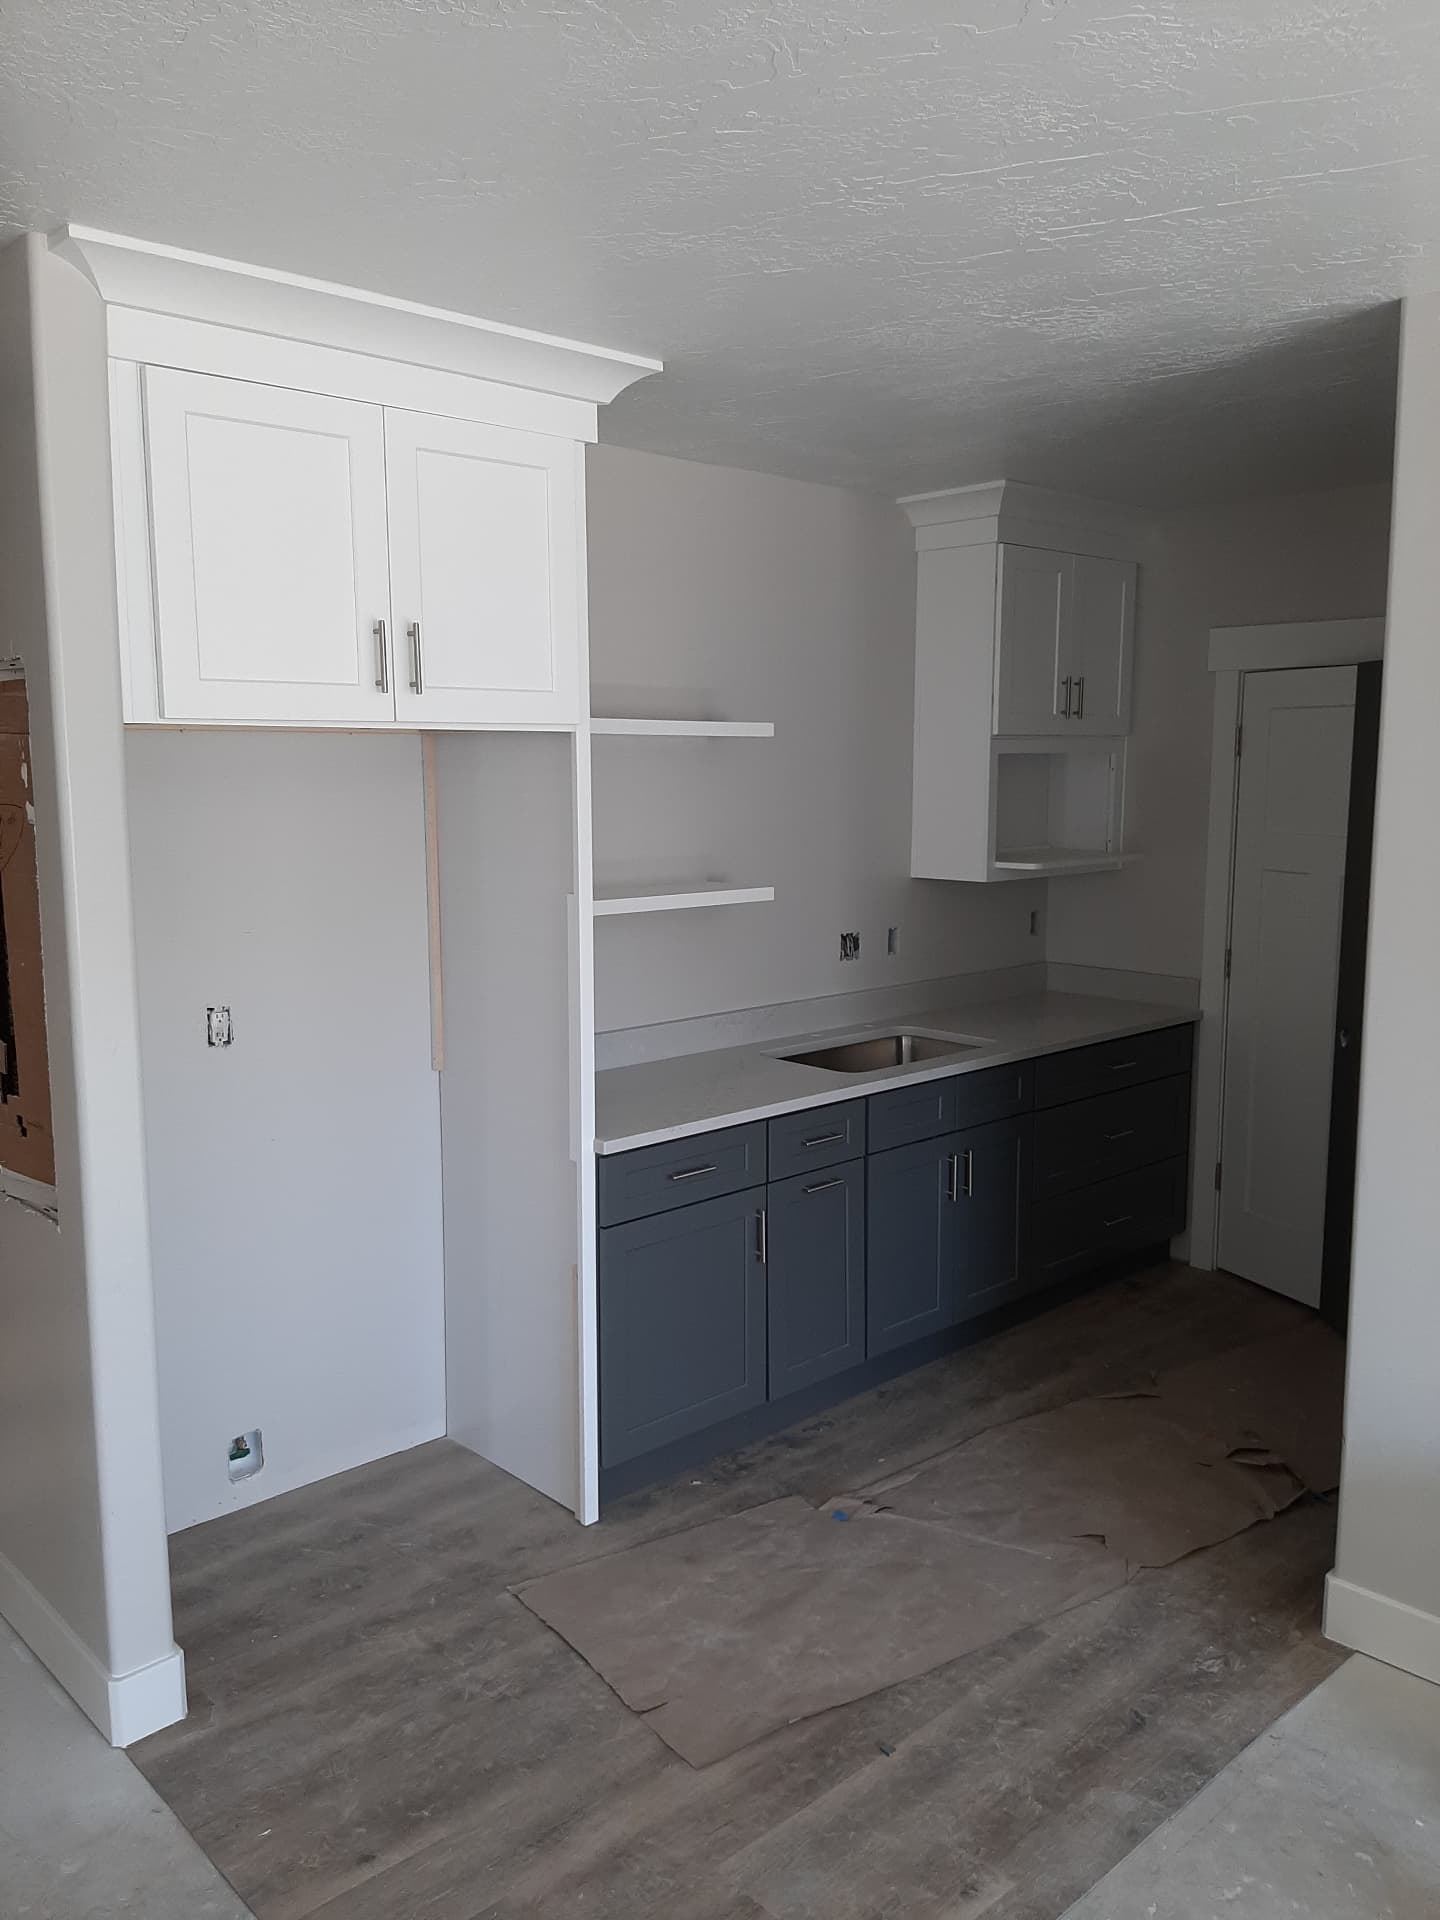
Two-Tone Kitchenette with Open Shelving
Navy shaker bases under a light quartz run, with white uppers, crown and floating shelves.
Straight answers
Kitchen Remodeling: common questions
- How long will my kitchen be out of action?
- It depends on scope, and we give you a real window with the quote. Keeping appliances in place and not moving services shortens it considerably.
- Do I need to move the plumbing to get a better kitchen?
- Often not. A lot of what feels wrong about a kitchen is storage and counter space, both of which are cabinetry problems. We will tell you if the layout is genuinely the issue.
- Can you work around us living in the house?
- Yes, and most of our residential work happens that way. We plan the sequence so the disruptive stages are as short as possible.
- What happens if you find a problem behind the cabinets?
- We stop, show you, and price it before continuing. You will not find it on the final invoice for the first time.
- Do you handle permits?
- Ask us for your specific project. Permit requirements depend on your city and whether structural, electrical or plumbing work is involved.
Note for review: Confirm with the business: how permits, licensed electrical and licensed plumbing are handled — subcontracted, coordinated, or client-arranged. Also confirm typical project duration ranges.
Related services
- Custom CabinetsCabinetry built to the dimensions of the room instead of the nearest stock size — pantries, built-ins, laundry and mudroom storage, and awkward corners that catalogue boxes cannot cover..
- Kitchen CabinetsDoor styles, finishes, storage layout and installation for the kitchen specifically — including two-tone schemes, full-height runs and pull-out interiors..
- Bathroom VanitiesSingle and double vanities sized to the room, planned around existing plumbing, with surfaces and finishes chosen for a wet, high-traffic space..
Get a free quote
Ask about kitchen remodeling
Tell us about the room and we will come and measure before quoting.
Next step
Tell us about the room.
Send a few details and photos and we will come and measure. Quotes are free, and nothing gets ordered until you have approved the scope and the price.