
Kitchen Cabinets
Kitchen cabinets, from layout to the last drawer adjustment
The kitchen is where cabinetry gets used hardest and judged most. This is the cabinetry service focused on that one room: where the drawers go, how high the run reaches, what the doors look like, and how the whole thing gets installed around appliances that cannot move.
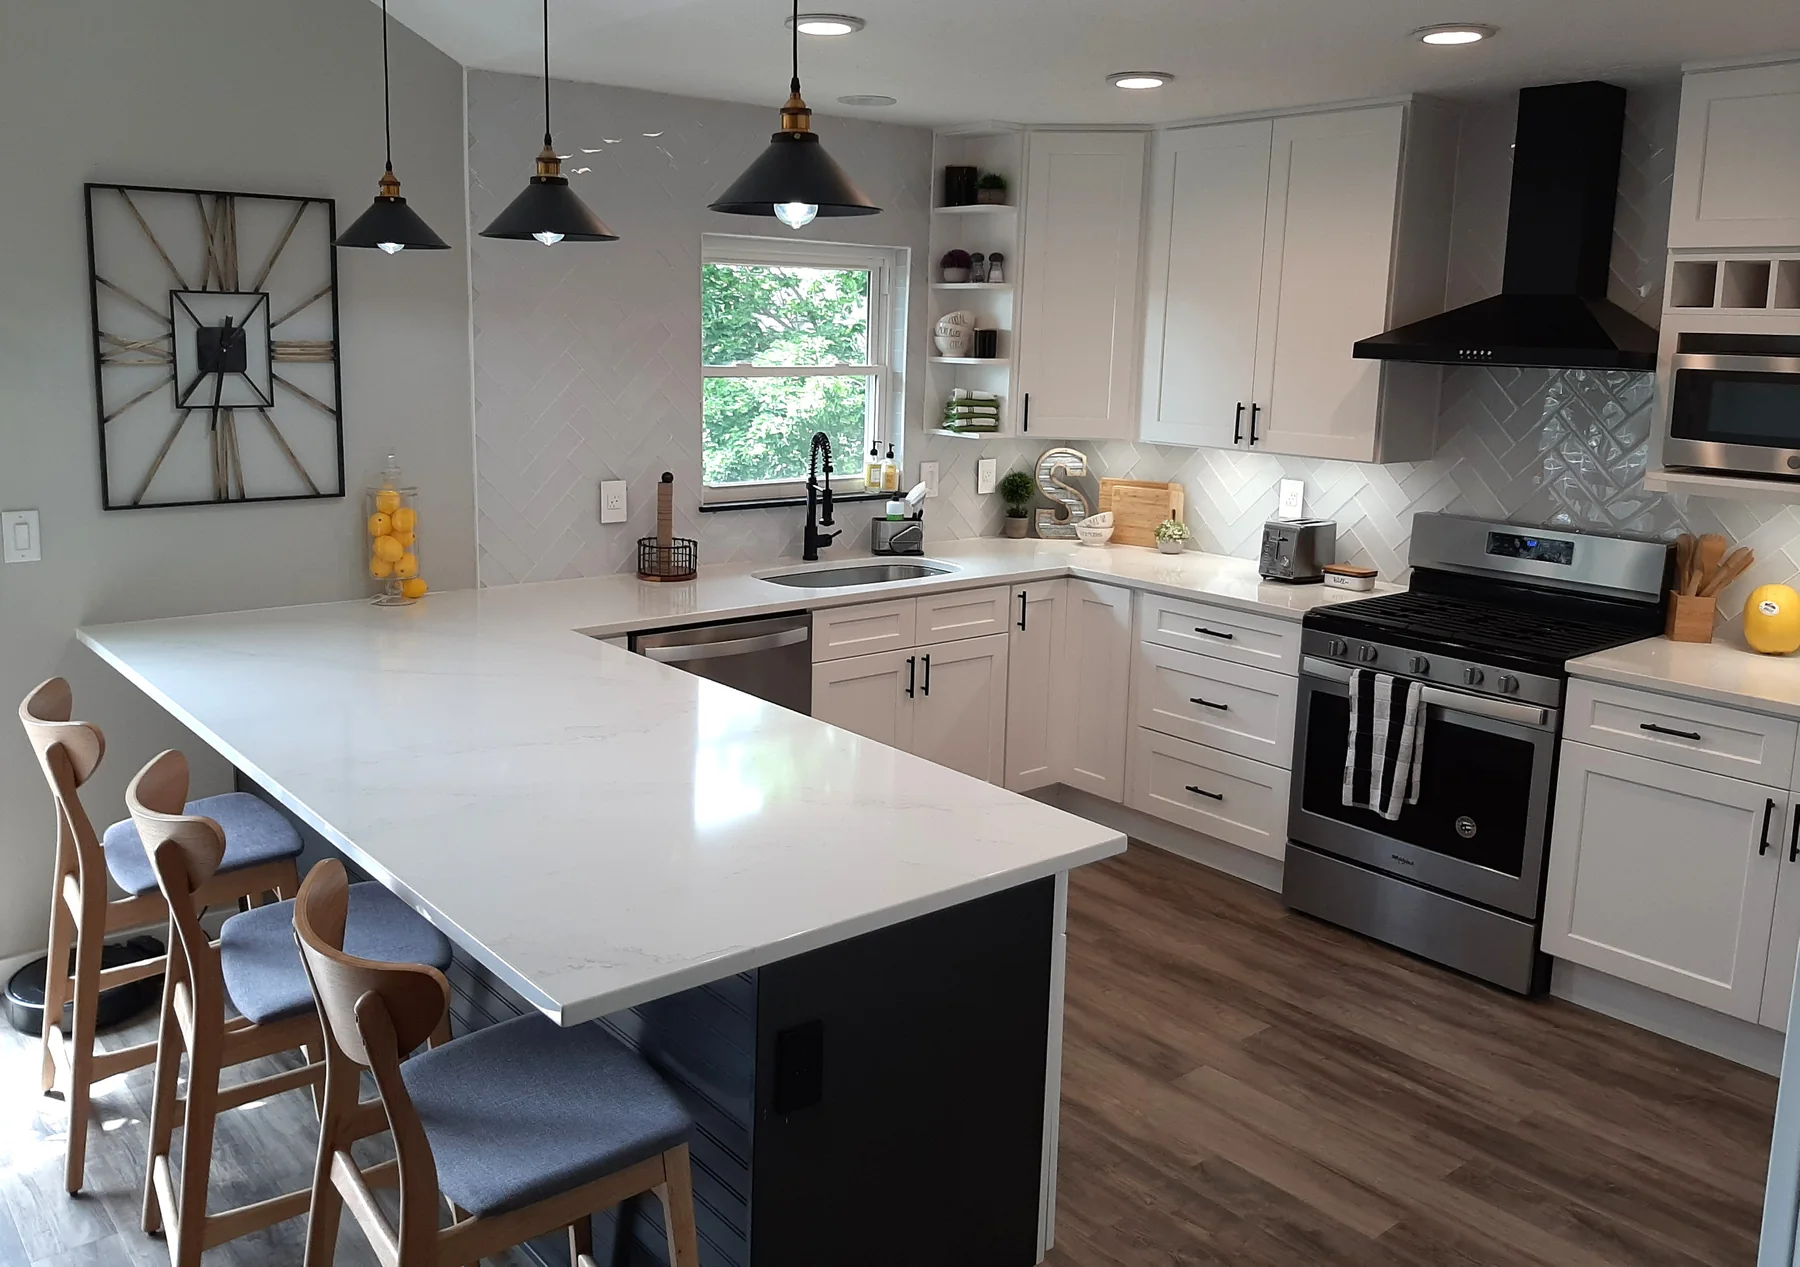
What's included
What the service covers
Layout planning
Working triangle, walkway clearances, appliance positions, and whether an island or peninsula actually helps the room.
Storage strategy
Deep drawer banks instead of door-and-shelf bases, pantry pull-outs, tray storage and corner solutions.
Door style and colour
Including two-tone schemes, glass-front display sections and full-height runs with crown.
Appliance integration
Wall oven columns, fridge surrounds, and panel-ready appliance openings sized correctly the first time.
Removal of existing cabinetry
Old cabinets out, walls made good enough for the new run to sit properly.
Install and final adjustment
Levelled, scribed, then every door and drawer adjusted before we call it finished.
Who it's for
When this is the right service
Cabinet-only replacements
The layout works, the appliances stay, the cabinetry is dated. Lowest-disruption version of a kitchen update.
Kitchens with wasted height
Where a full-height run would add a pantry column and remove the dust shelf above the uppers.
Kitchens with bad storage
Deep corner cupboards you cannot reach into, and no drawers where drawers belong.
Whole-kitchen projects
Where cabinetry is one part of a larger remodel and has to arrive in the right sequence.
How we work
The sequence for a kitchen cabinets project
- 01
Measure and appliance audit
Every appliance measured, including the ones you plan to replace, so openings are right.
- 02
Layout and storage plan
We decide drawers versus doors, pantry interiors and corner solutions before choosing a door style.
- 03
Finish selection
Door profile, colour, hardware and any glass-front or two-tone sections.
- 04
Quote and approval
Written scope and price. Nothing ordered until signed off.
- 05
Demolition and install
Old cabinetry out, new run set and levelled — perimeter first, island after, so clearances can be verified.
- 06
Walkthrough
Doors and drawers adjusted, your snag list dealt with.
Materials and choices
What you'll be choosing between
- Shaker
- The dominant request. Reads traditional in white, contemporary in a dark colour, and does not date quickly.
- Two-tone
- Darker bases with lighter uppers. Keeps a narrow kitchen open while giving the lower half some weight.
- Glass fronts
- Worth doing on one section, ideally lit from inside. Overused across a whole kitchen it becomes a storage problem.
- Hardware
- Bar pulls on drawers and knobs on doors is the most common combination we install.
- Full-height runs
- Cabinetry to the ceiling with crown; more storage and no gap collecting dust.
What drives cost
Where the money actually goes
We do not publish prices, because a number without a measured room is a guess. These are the factors that move a quote up or down.
- Number of cabinets
- A galley kitchen and a U-shaped kitchen with an island are different projects.
- Drawers versus doors
- Drawer banks cost more than door-and-shelf bases and are usually worth it in the main run.
- Full-height versus standard
- Going to the ceiling adds boxes, crown and installation time.
- Finish complexity
- Two-tone, glass fronts and interior lighting each add.
- What comes out first
- Removing old cabinetry, and whatever the walls look like underneath.
Proof
Kitchen Cabinets we have done
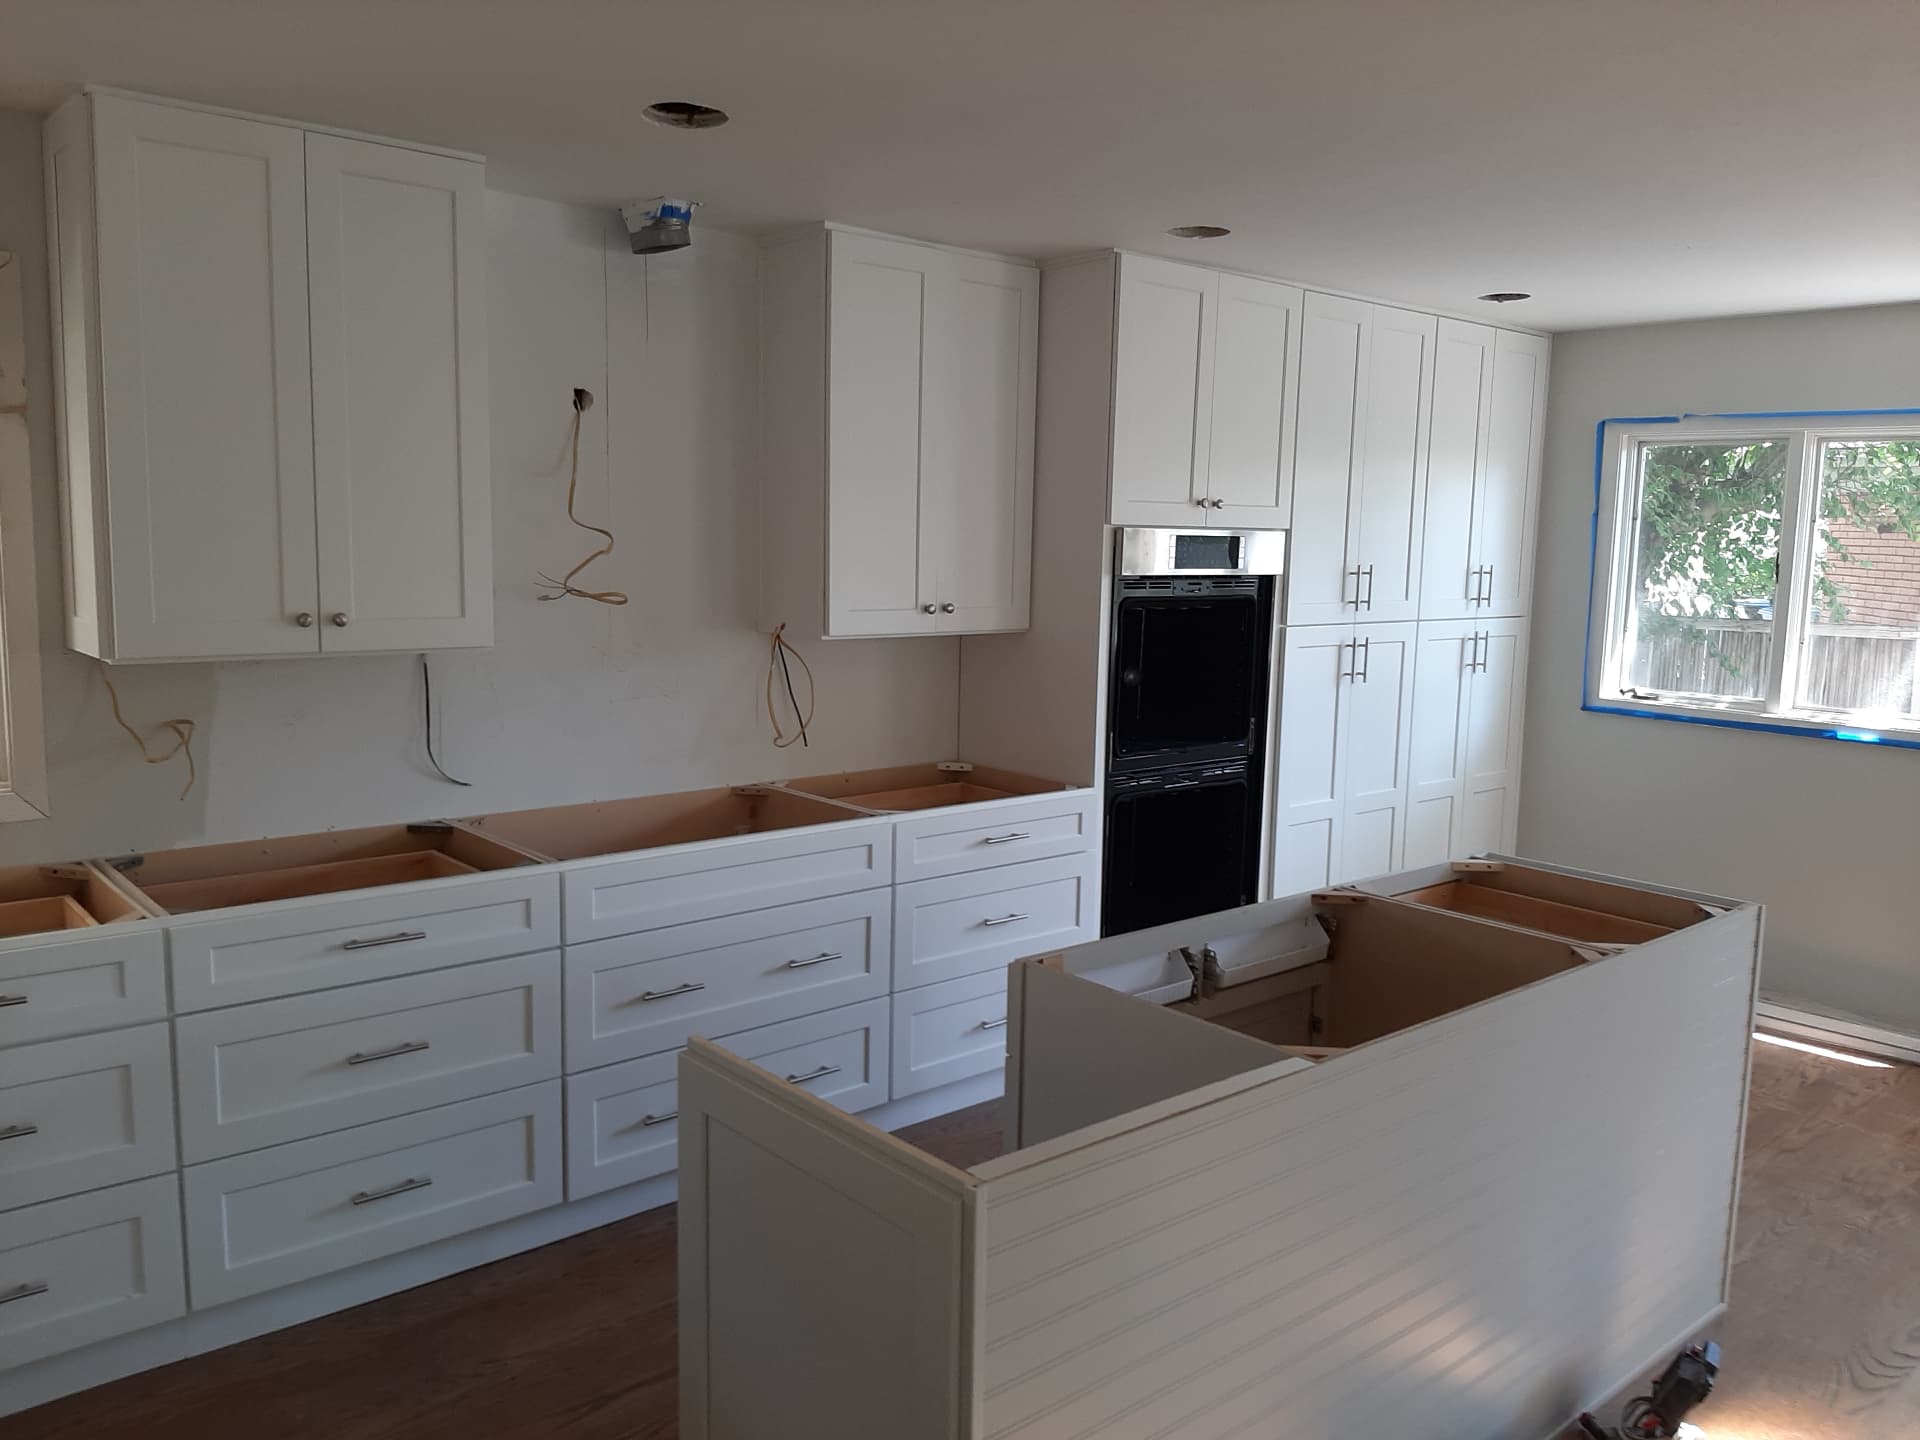
Full-Height Shaker Kitchen Installation
A wall-to-ceiling shaker run going in, including a pantry column with pull-out shelves.
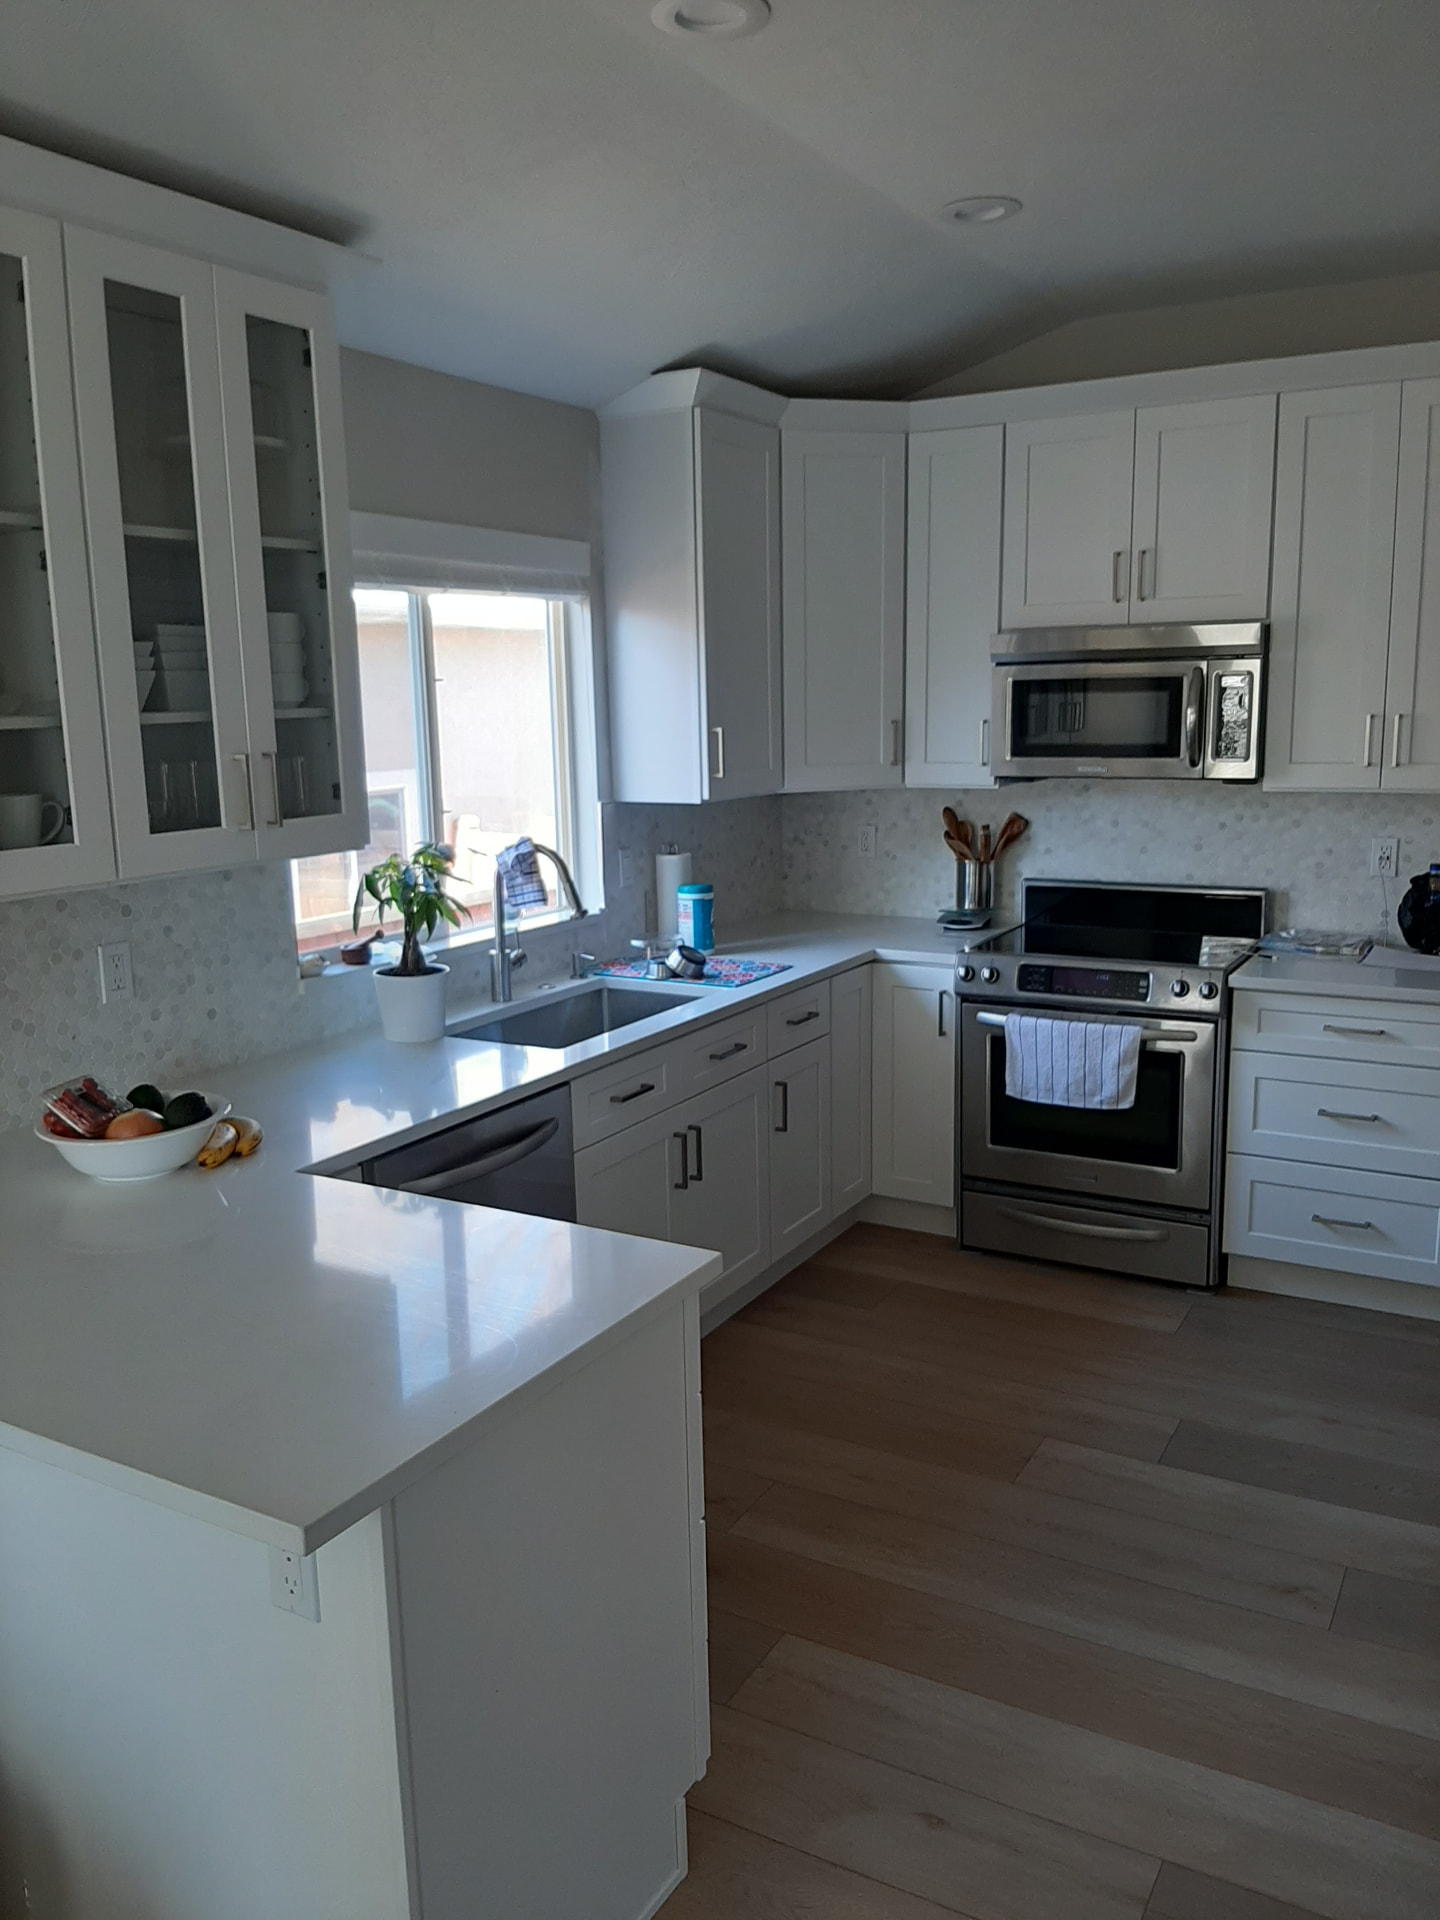
Quartz and Hex-Tile Kitchen
A U-shaped white kitchen with a wrapping quartz peninsula, glass-front uppers and hex marble tile.
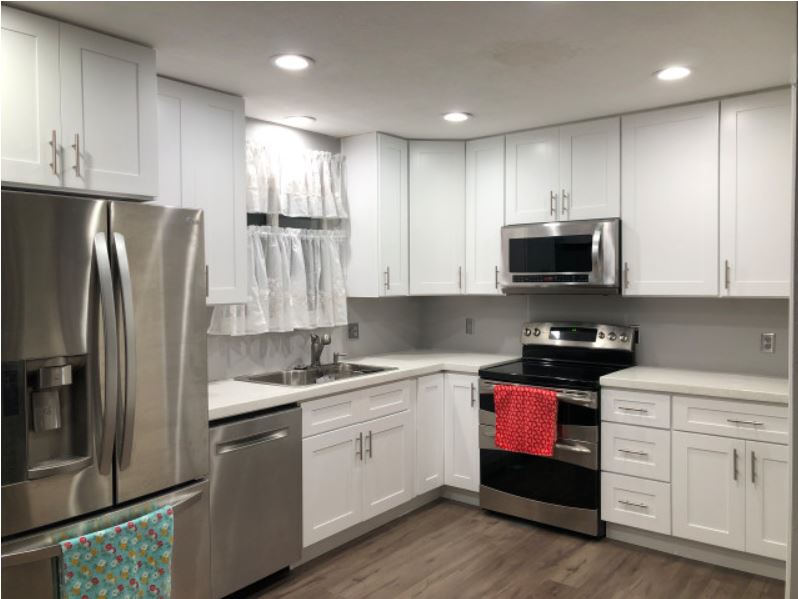
Compact White Shaker Kitchen
An L-shaped white shaker kitchen fitted around existing appliances and a small window.
Straight answers
Kitchen Cabinets: common questions
- Can I keep my appliances where they are?
- Usually yes, and keeping them in place is the cheapest version of a kitchen update because no plumbing or electrical has to move. Our compact white shaker kitchen project did exactly that.
- Should I get drawers or cupboards in the base cabinets?
- Drawers, in most of the main run. You can see and reach everything, which you cannot in a deep base cupboard. Keep doors for the sink cabinet and anything tall.
- Do you install cabinets you did not supply?
- Ask us — it depends on the cabinetry and the condition it arrives in. We are cautious about installing boxes we cannot stand behind.
- How disruptive is a cabinet replacement?
- You will be without a working kitchen for part of it. We sequence the work to shorten that window and tell you in advance roughly how long it is.
Related services
- Custom CabinetsCabinetry built to the dimensions of the room instead of the nearest stock size — pantries, built-ins, laundry and mudroom storage, and awkward corners that catalogue boxes cannot cover..
- Bathroom VanitiesSingle and double vanities sized to the room, planned around existing plumbing, with surfaces and finishes chosen for a wet, high-traffic space..
- Custom CountertopsQuartz, granite and other slab surfaces measured, cut and installed to sit correctly on your cabinets, with sink cut-outs and edge details resolved before fabrication..
Get a free quote
Ask about kitchen cabinets
Tell us about the room and we will come and measure before quoting.
Next step
Tell us about the room.
Send a few details and photos and we will come and measure. Quotes are free, and nothing gets ordered until you have approved the scope and the price.