
Midvale, Utah
Cabinets and kitchen projects in Midvale
Midvale combines older single-family homes with newer townhomes and apartments, so the projects we take on here range from a full kitchen in a mid-century house to repeatable cabinetry for multi-unit work.
Local homes
What we see in Midvale
Older Midvale homes often have small kitchens where every inch matters — custom sizes earn their cost here. Newer townhomes and rentals tend to need durable, repeatable specifications that hold up to heavier use.
East across the valley from West Jordan. Shop: 6131 W 8130 S, West Jordan, UT 84081.
Small-kitchen custom cabinetry
Cabinetry sized to awkward walls instead of stock widths plus filler.
Rental and multi-unit
Consistent cabinet and counter specifications across several units.
Vanity replacements
Vanities sized to compact bathrooms and planned around existing plumbing.
Recent work
Projects like yours
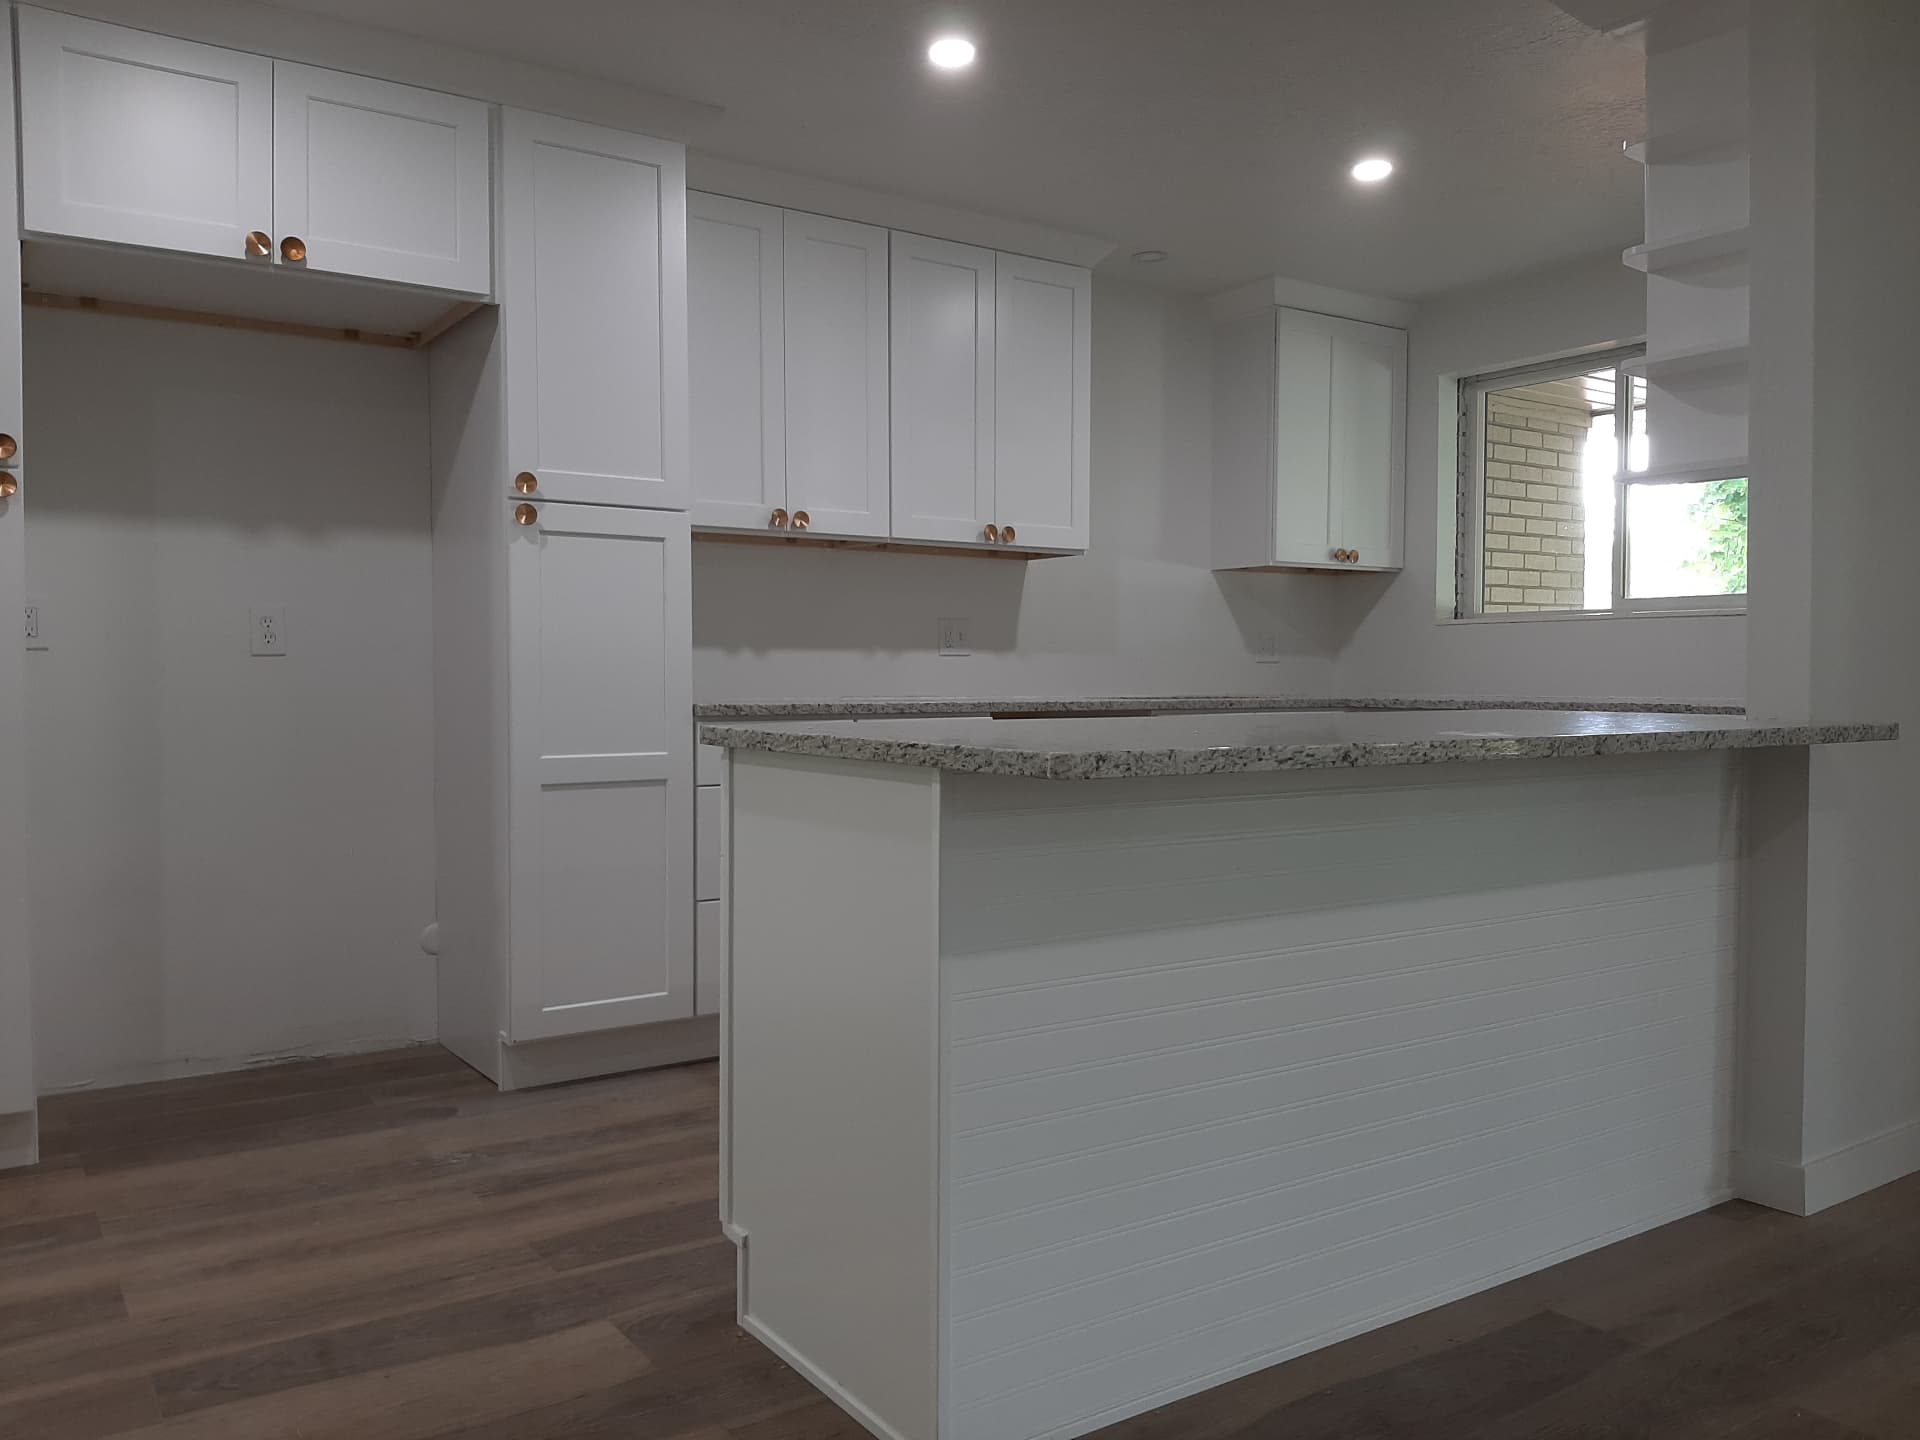
White Shaker Kitchenette with Granite Peninsula
A ceiling-height white shaker run and a beadboard peninsula topped with speckled granite.
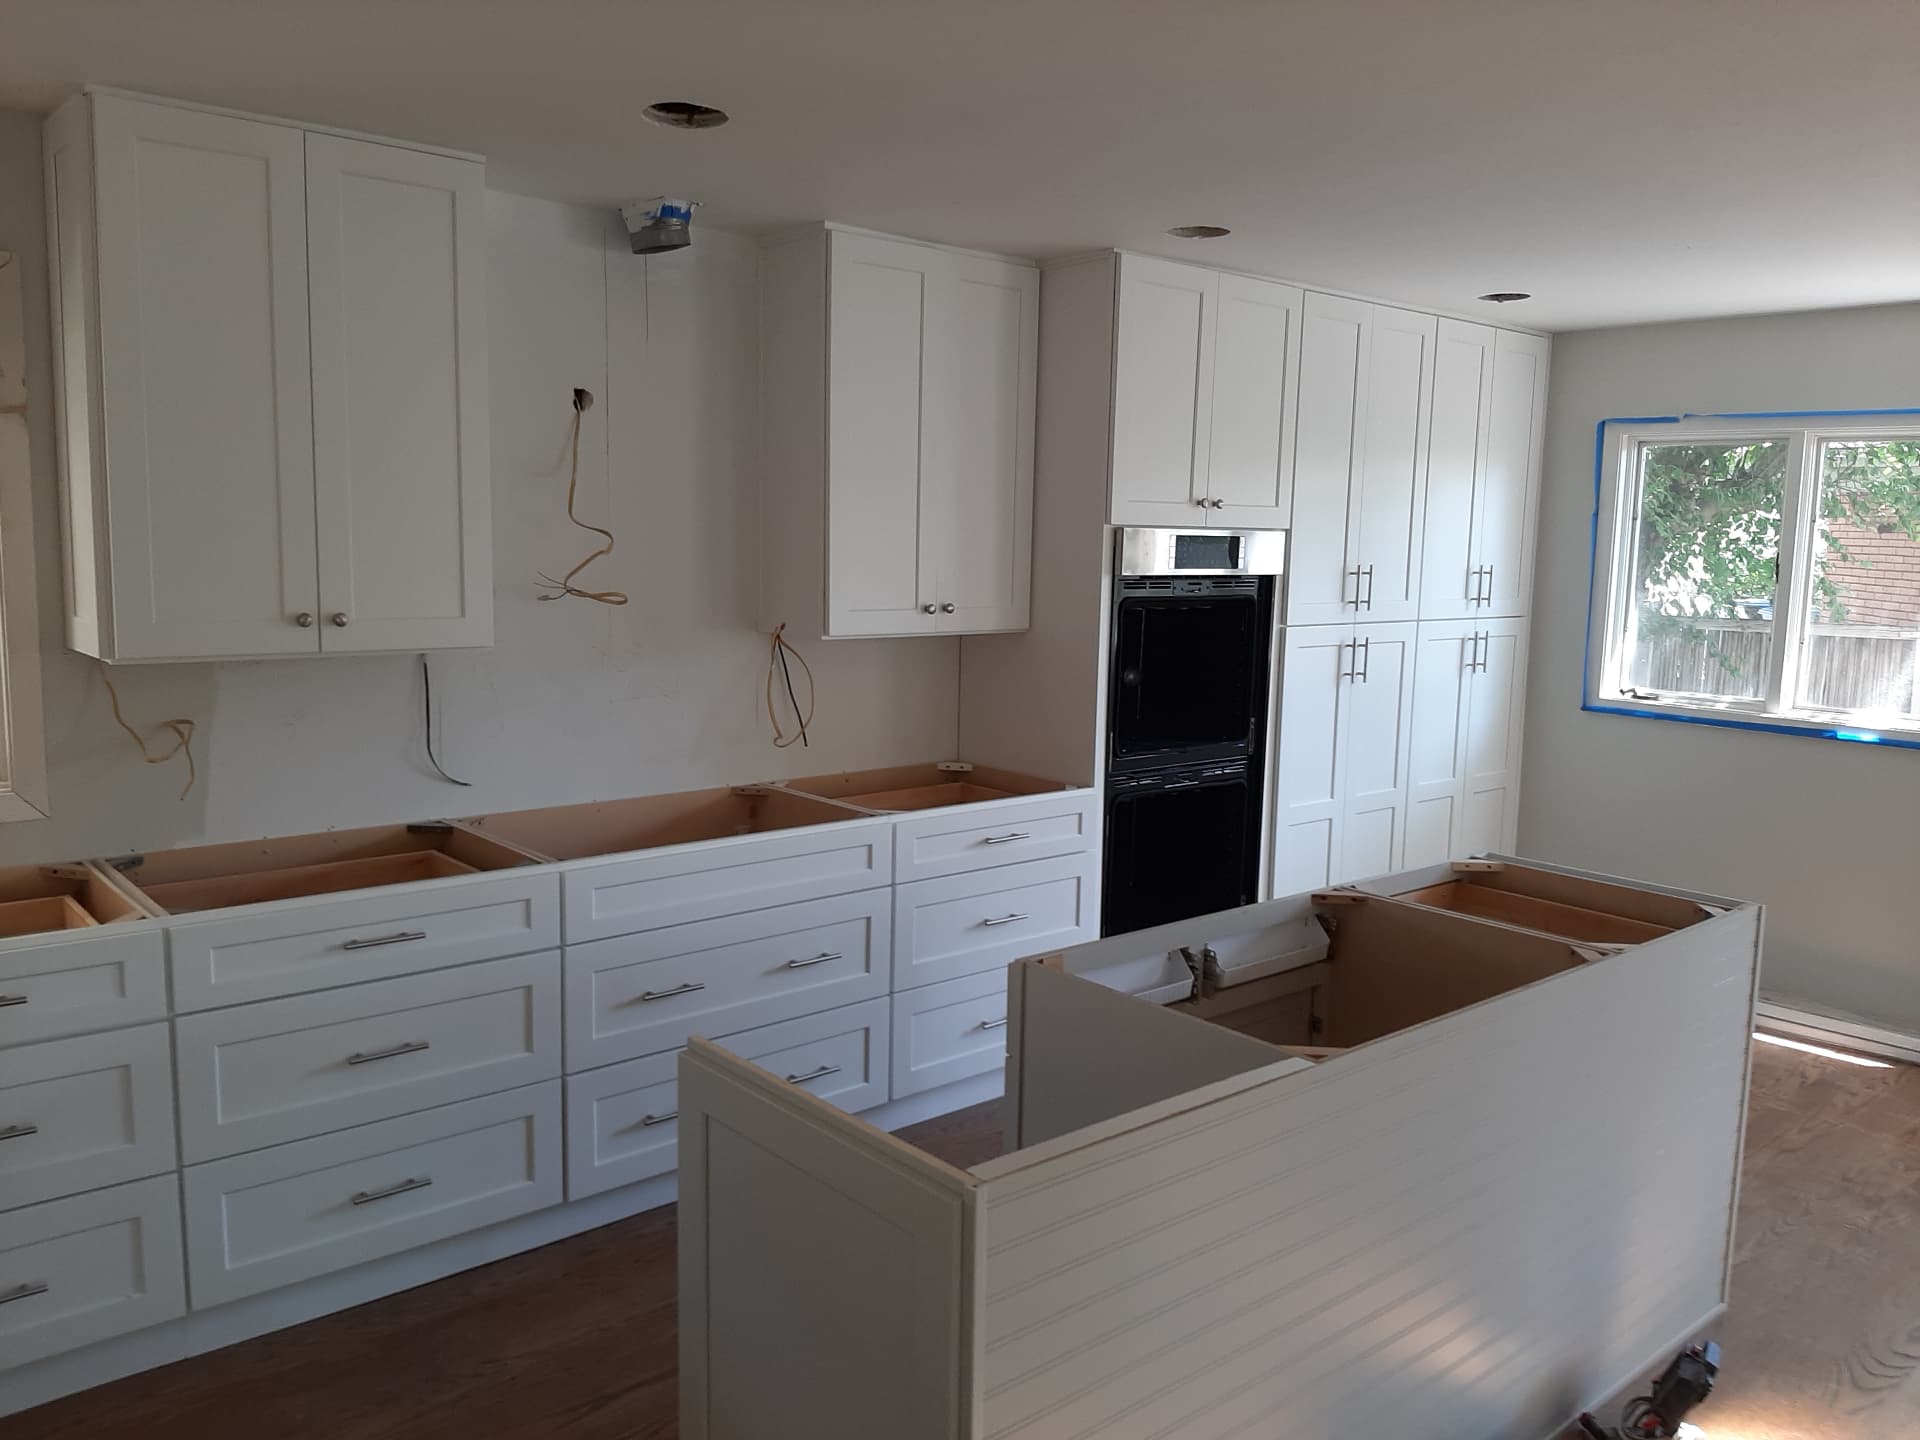
Full-Height Shaker Kitchen Installation
A wall-to-ceiling shaker run going in, including a pantry column with pull-out shelves.
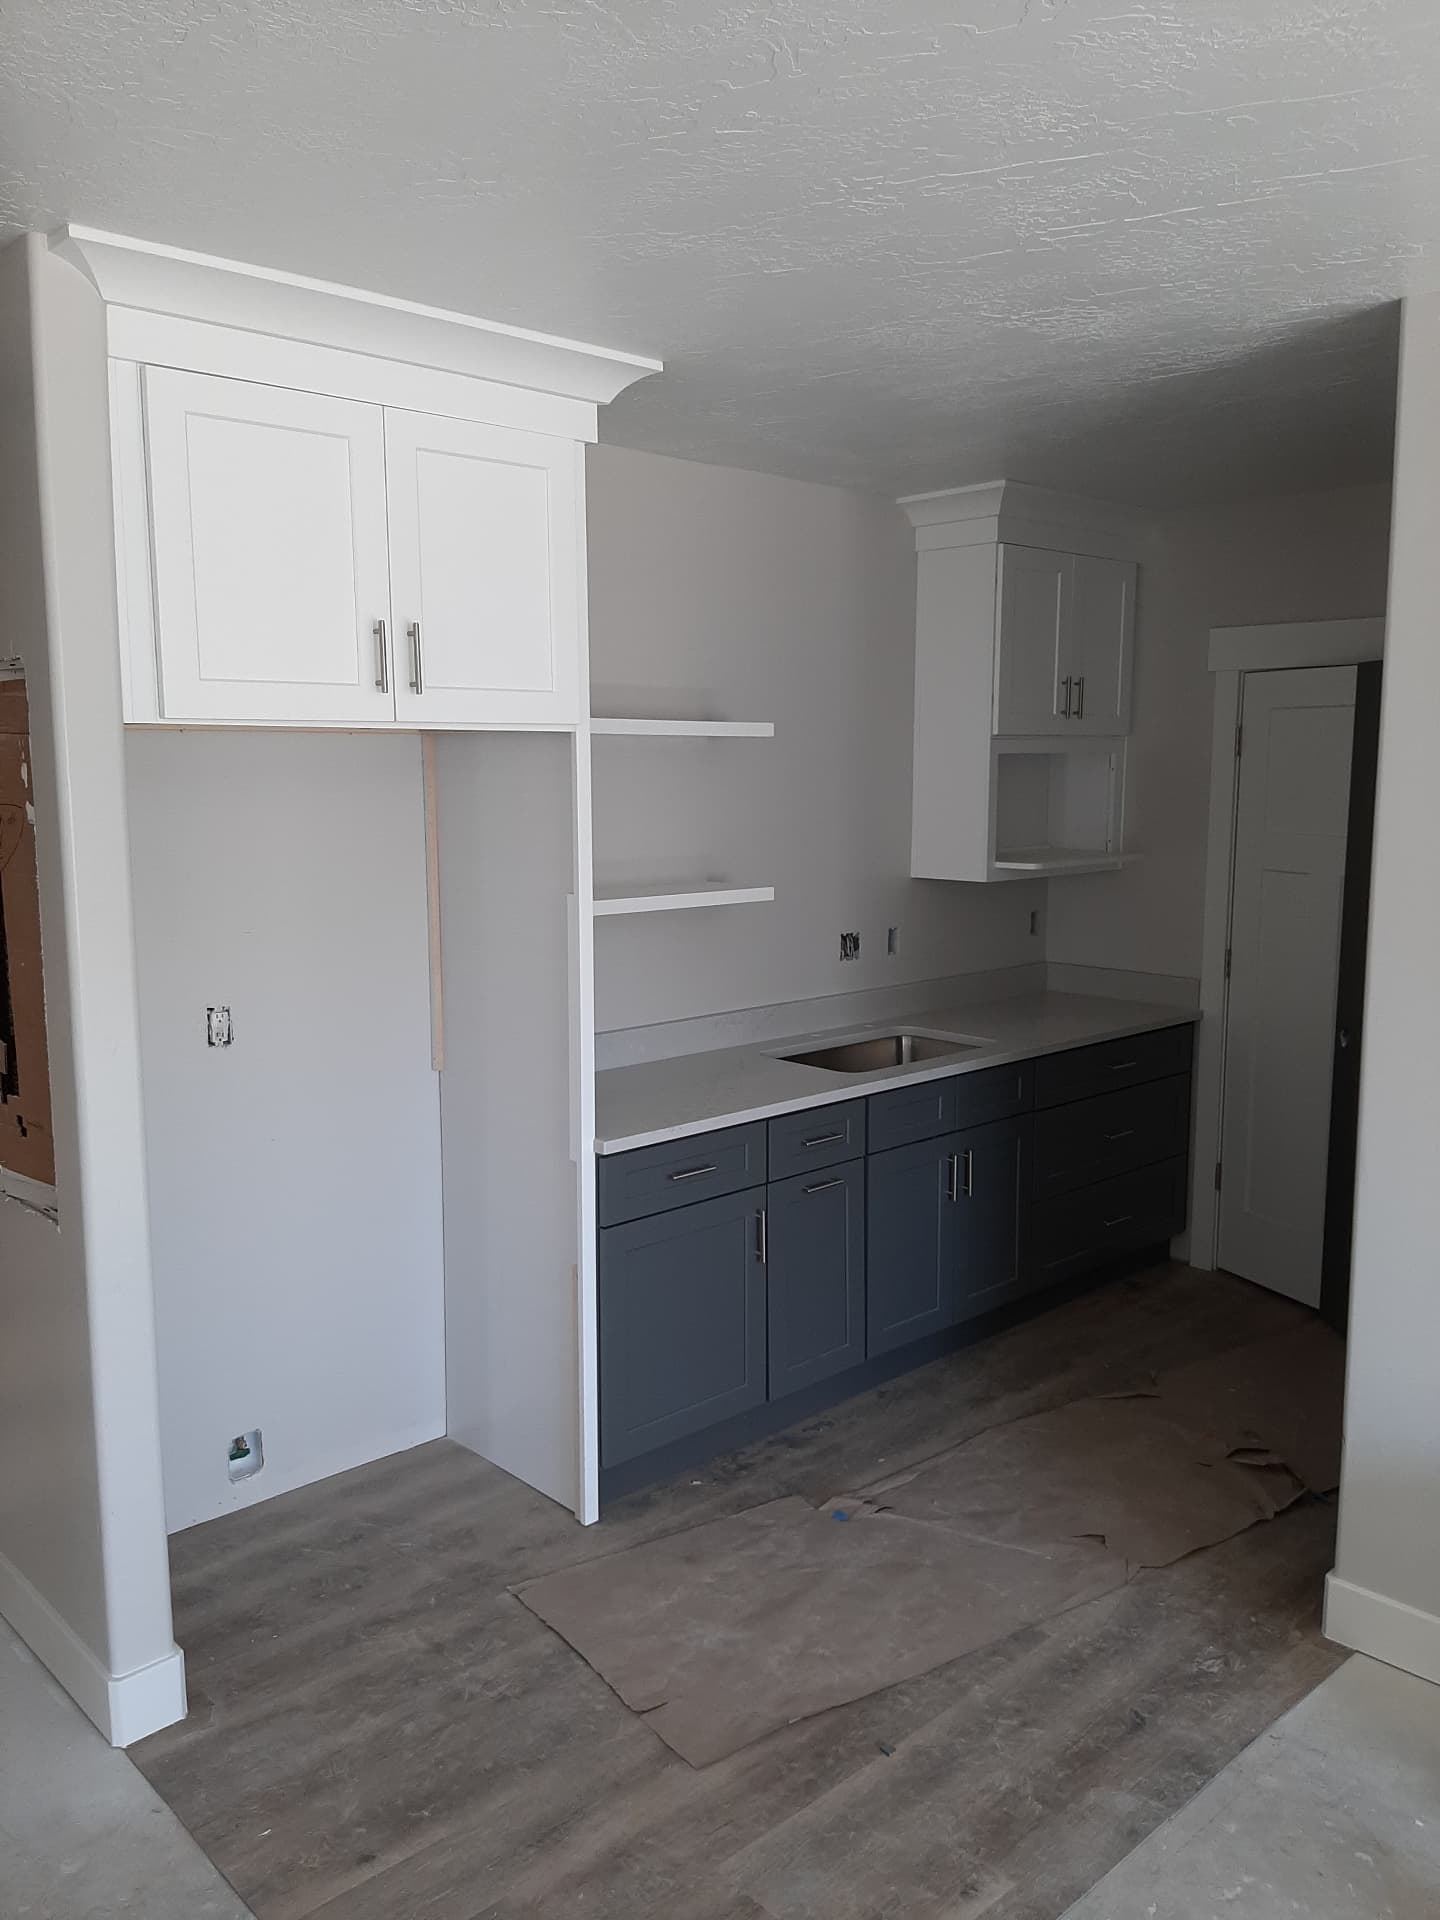
Two-Tone Kitchenette with Open Shelving
Navy shaker bases under a light quartz run, with white uppers, crown and floating shelves.
Note for review: project locations are not yet confirmed; swap in Midvale jobs when photos are available.
How a Midvale project runs
- 01
Inquiry
Tell us the room, roughly what you want changed, and whether it is a home or a commercial space. A few photos help more than a long description.
- 02
Discovery and measure
We look at the space, take real measurements, and note the things that shape the design: plumbing and electrical positions, ceiling height, appliance sizes, and how the room is actually used.
- 03
Design and material decisions
Layout, door style, finish, hardware and surfaces get settled together, because each one changes the others. This is where most of the cost is decided.
- 04
Quote and approval
You get a written scope and price based on the agreed design, not a placeholder figure. Nothing is ordered until you approve it.
- 05
Production and installation
Cabinetry is produced while the site is prepared. Cabinets are then set and levelled, counters fitted to the installed boxes, and flooring coordinated in the right order.
- 06
Final walkthrough
We go through the finished room with you, adjust doors and drawers, and deal with anything on your list before we call it done.
Popular services in Midvale
- Custom CabinetsCabinetry built to the dimensions of the room instead of the nearest stock size — pantries, built-ins, laundry and mudroom storage, and awkward corners that catalogue boxes cannot cover..
- Bathroom VanitiesSingle and double vanities sized to the room, planned around existing plumbing, with surfaces and finishes chosen for a wet, high-traffic space..
- Custom CountertopsQuartz, granite and other slab surfaces measured, cut and installed to sit correctly on your cabinets, with sink cut-outs and edge details resolved before fabrication..
Free quote
Start your Midvale project
Tell us about the room and we will come and measure.
Also serving:
Next step
Tell us about the room.
Send a few details and photos and we will come and measure. Quotes are free, and nothing gets ordered until you have approved the scope and the price.