
Custom Cabinets
Custom cabinets built to the room, not the catalogue
Stock cabinetry comes in fixed widths. Rooms do not. Custom cabinetry is what you use when the wall is an awkward length, the ceiling is worth reaching, or the storage has to fit specific things — a stand mixer, a broom cupboard, a pantry that actually holds a week of shopping.
What's included
What the service covers
On-site measure
Wall lengths, ceiling variation, plumbing and electrical positions, appliance dimensions and door swings, recorded before anything is designed.
Layout and elevation design
Cabinet positions, drawer versus door decisions, filler placement, and what happens at the end of a run or in a corner.
Door style and finish
Shaker, slab and other profiles, painted or stained, including two-tone schemes where the base and upper runs differ.
Interior fittings
Pull-out trays, deep drawer banks, tray dividers, and pantry interiors specified for what you actually store.
Full-height and built-in work
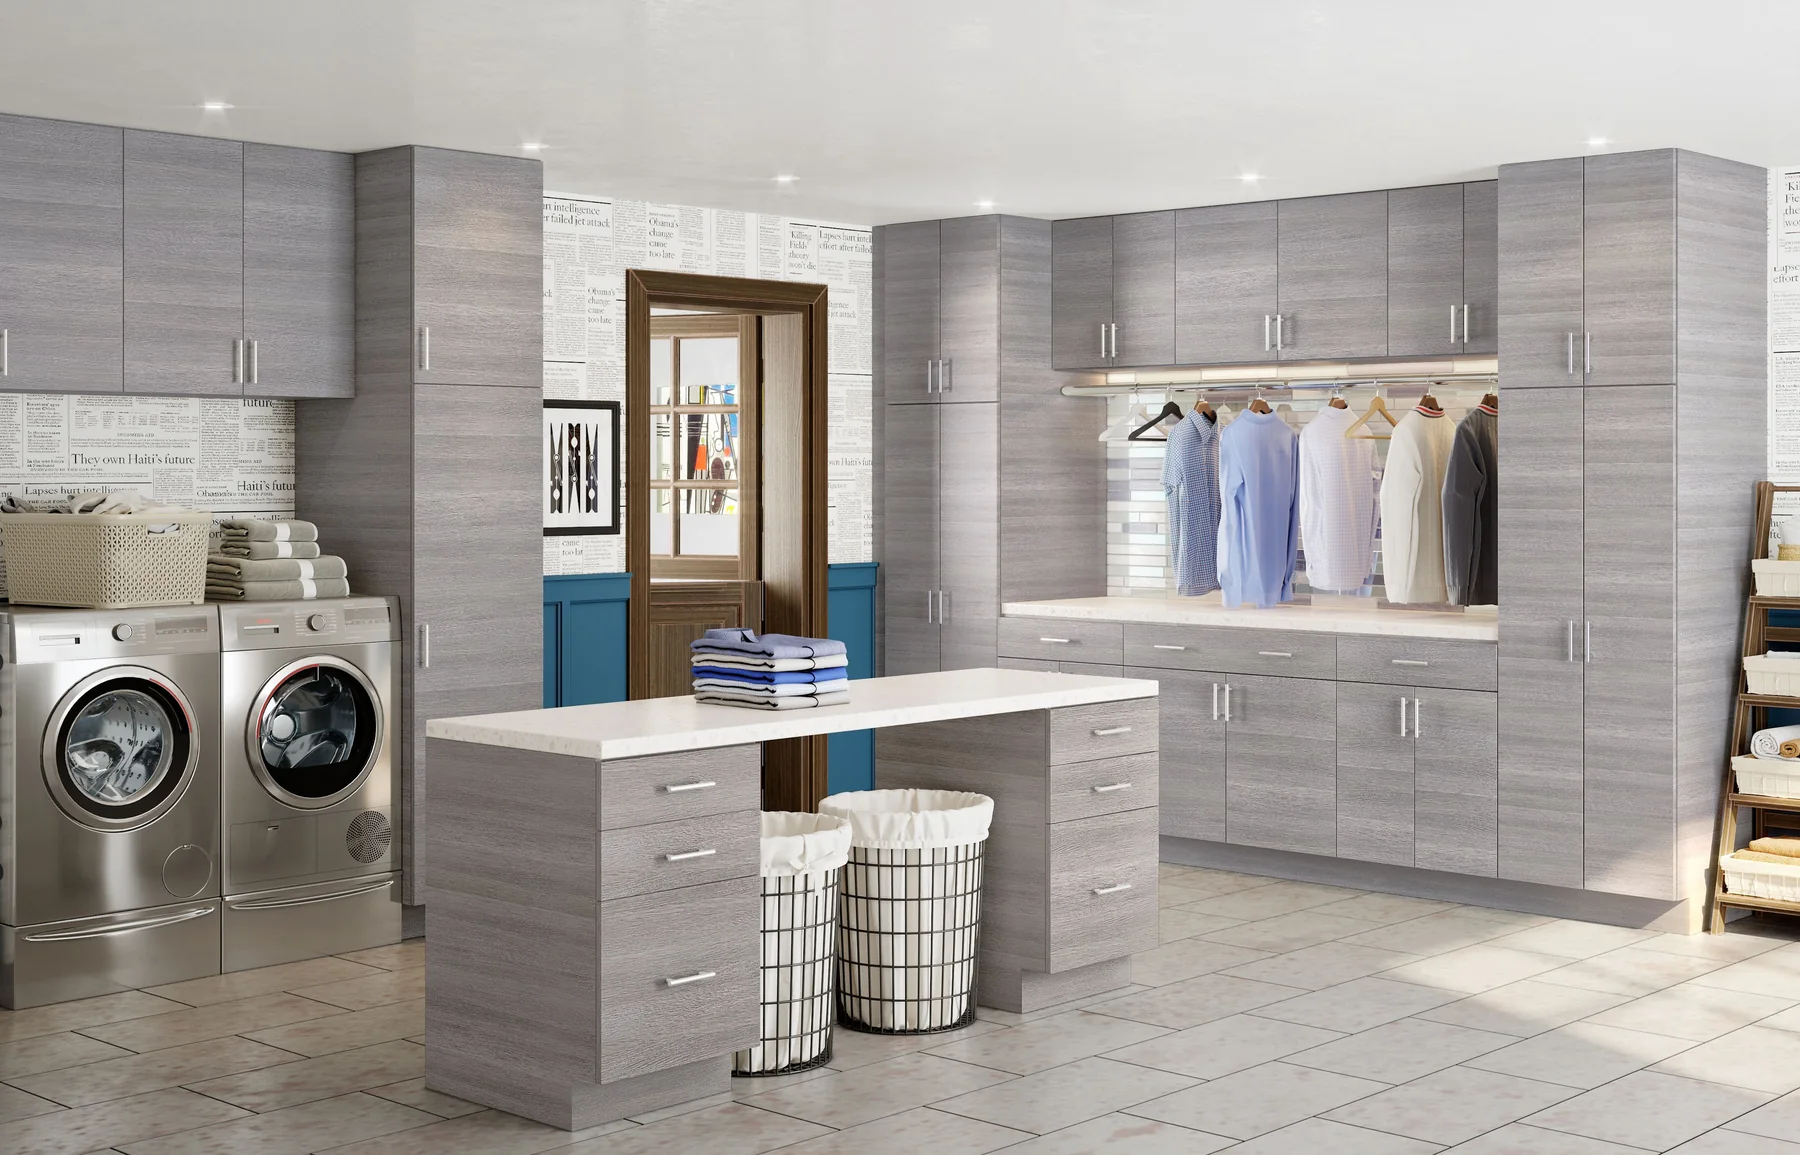
Runs taken to the ceiling with crown, pantry columns, laundry and mudroom benches, and built-ins around existing features.
Installation
Set, levelled and scribed to the walls, with doors and drawers adjusted at the end rather than left to settle.
Who it's for
When this is the right service
Rooms that stock sizes waste
If you have a 41-inch gap, a stock 36 leaves five inches of filler. Custom uses the wall.
Storage with specific requirements
Pantries, pet stations, laundry folding benches, and anywhere the contents determine the cabinet, not the reverse.
Tall ceilings
Standard uppers leave a dust shelf. Full-height runs with crown close the gap and add usable storage.
Commercial and multi-unit work
Break rooms and rental units where the same design has to repeat and hold up to heavier daily use.
How we work
The sequence for a custom cabinets project
- 01
Site visit and measure
We come to the space, measure it, and photograph the conditions that will affect the build.
- 02
Design review
You see the layout and elevations, and we settle door style, finish and interior fittings together.
- 03
Written quote
Scope and price against the agreed design. Nothing is ordered until you approve it.
- 04
Production
Cabinetry is produced to the approved drawings while the site is prepared.
- 05
Install and adjust
Set, levelled, scribed and adjusted, then walked through with you.
Materials and choices
What you'll be choosing between
- Door profiles
- Shaker is the most common request we get and appears in most of our recent work. Slab and other profiles are available.
- Finishes
- Painted finishes in whites, greys and deeper colours such as navy; stained wood where you want grain to show.
- Two-tone schemes
- Darker bases with lighter uppers keep a narrow room from feeling heavy. Used on our two-tone kitchenette project.
- Hardware
- Bar pulls and knobs in brushed nickel, matte black and brass. Small detail, large effect on how the run reads.
- Interior components
- Full-extension slides, soft-close hinges, birch pull-out trays, and drawer dividers where they earn their place.
What drives cost
Where the money actually goes
We do not publish prices, because a number without a measured room is a guess. These are the factors that move a quote up or down.
- Cabinet count and size
- The number of boxes and the linear footage is the single biggest factor.
- Construction
- Box material and joinery method change both cost and how the cabinetry ages.
- Door style and finish
- Painted finishes generally cost more than stained; specialty profiles and glass fronts add more.
- Interior fittings
- Pull-outs, dividers and specialty inserts add per unit — worth it in a pantry, less so everywhere.
- Site conditions
- Out-of-square walls, uneven ceilings and demolition of existing cabinetry all add installation time.
Proof
Custom Cabinets we have done
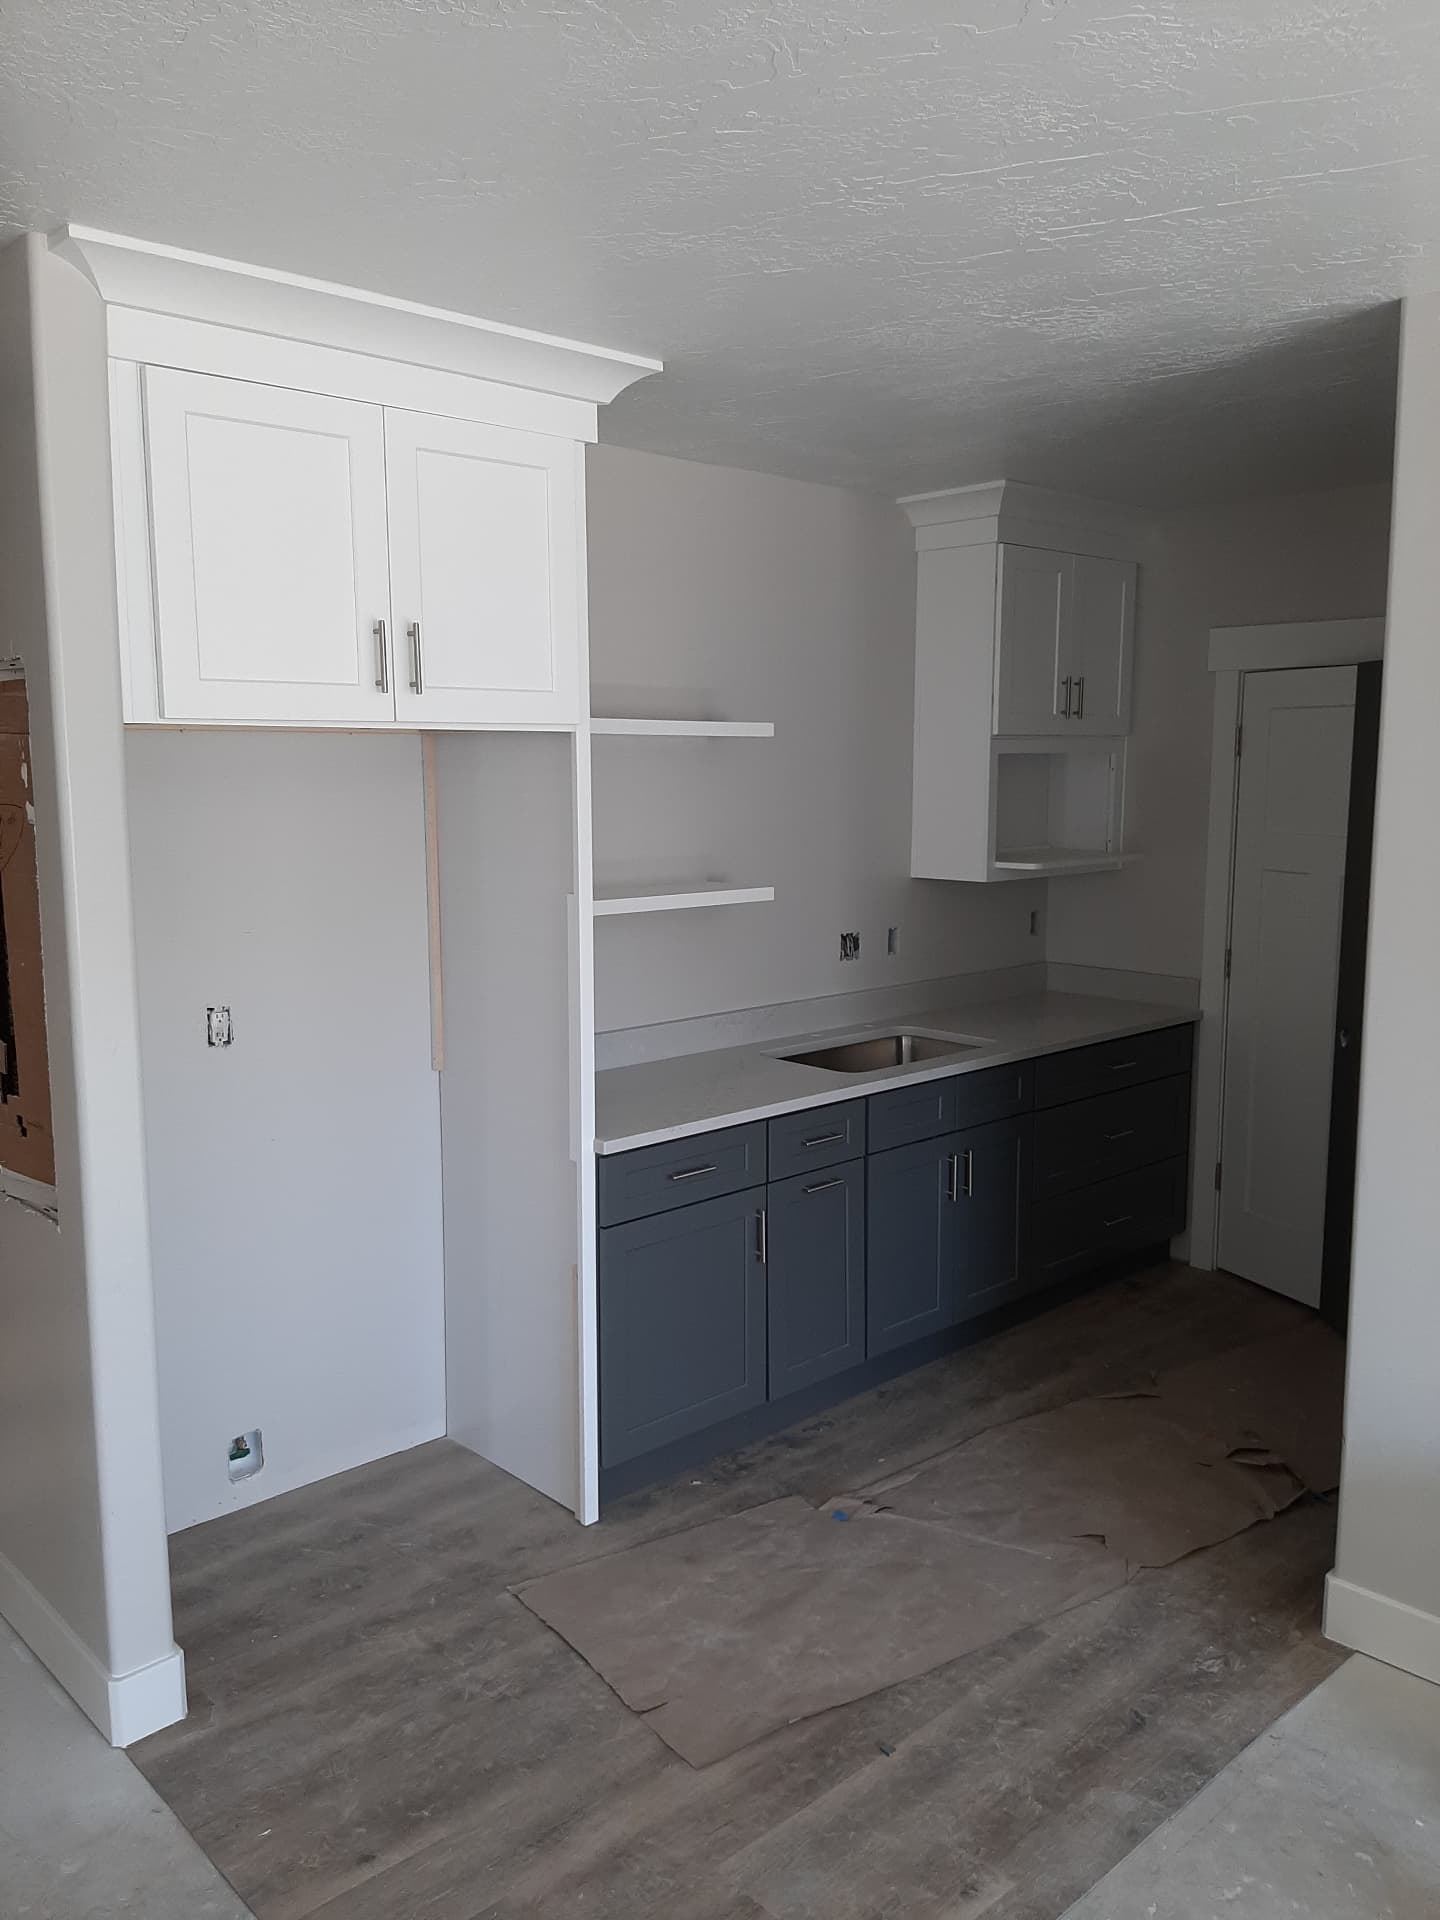
Two-Tone Kitchenette with Open Shelving
Navy shaker bases under a light quartz run, with white uppers, crown and floating shelves.
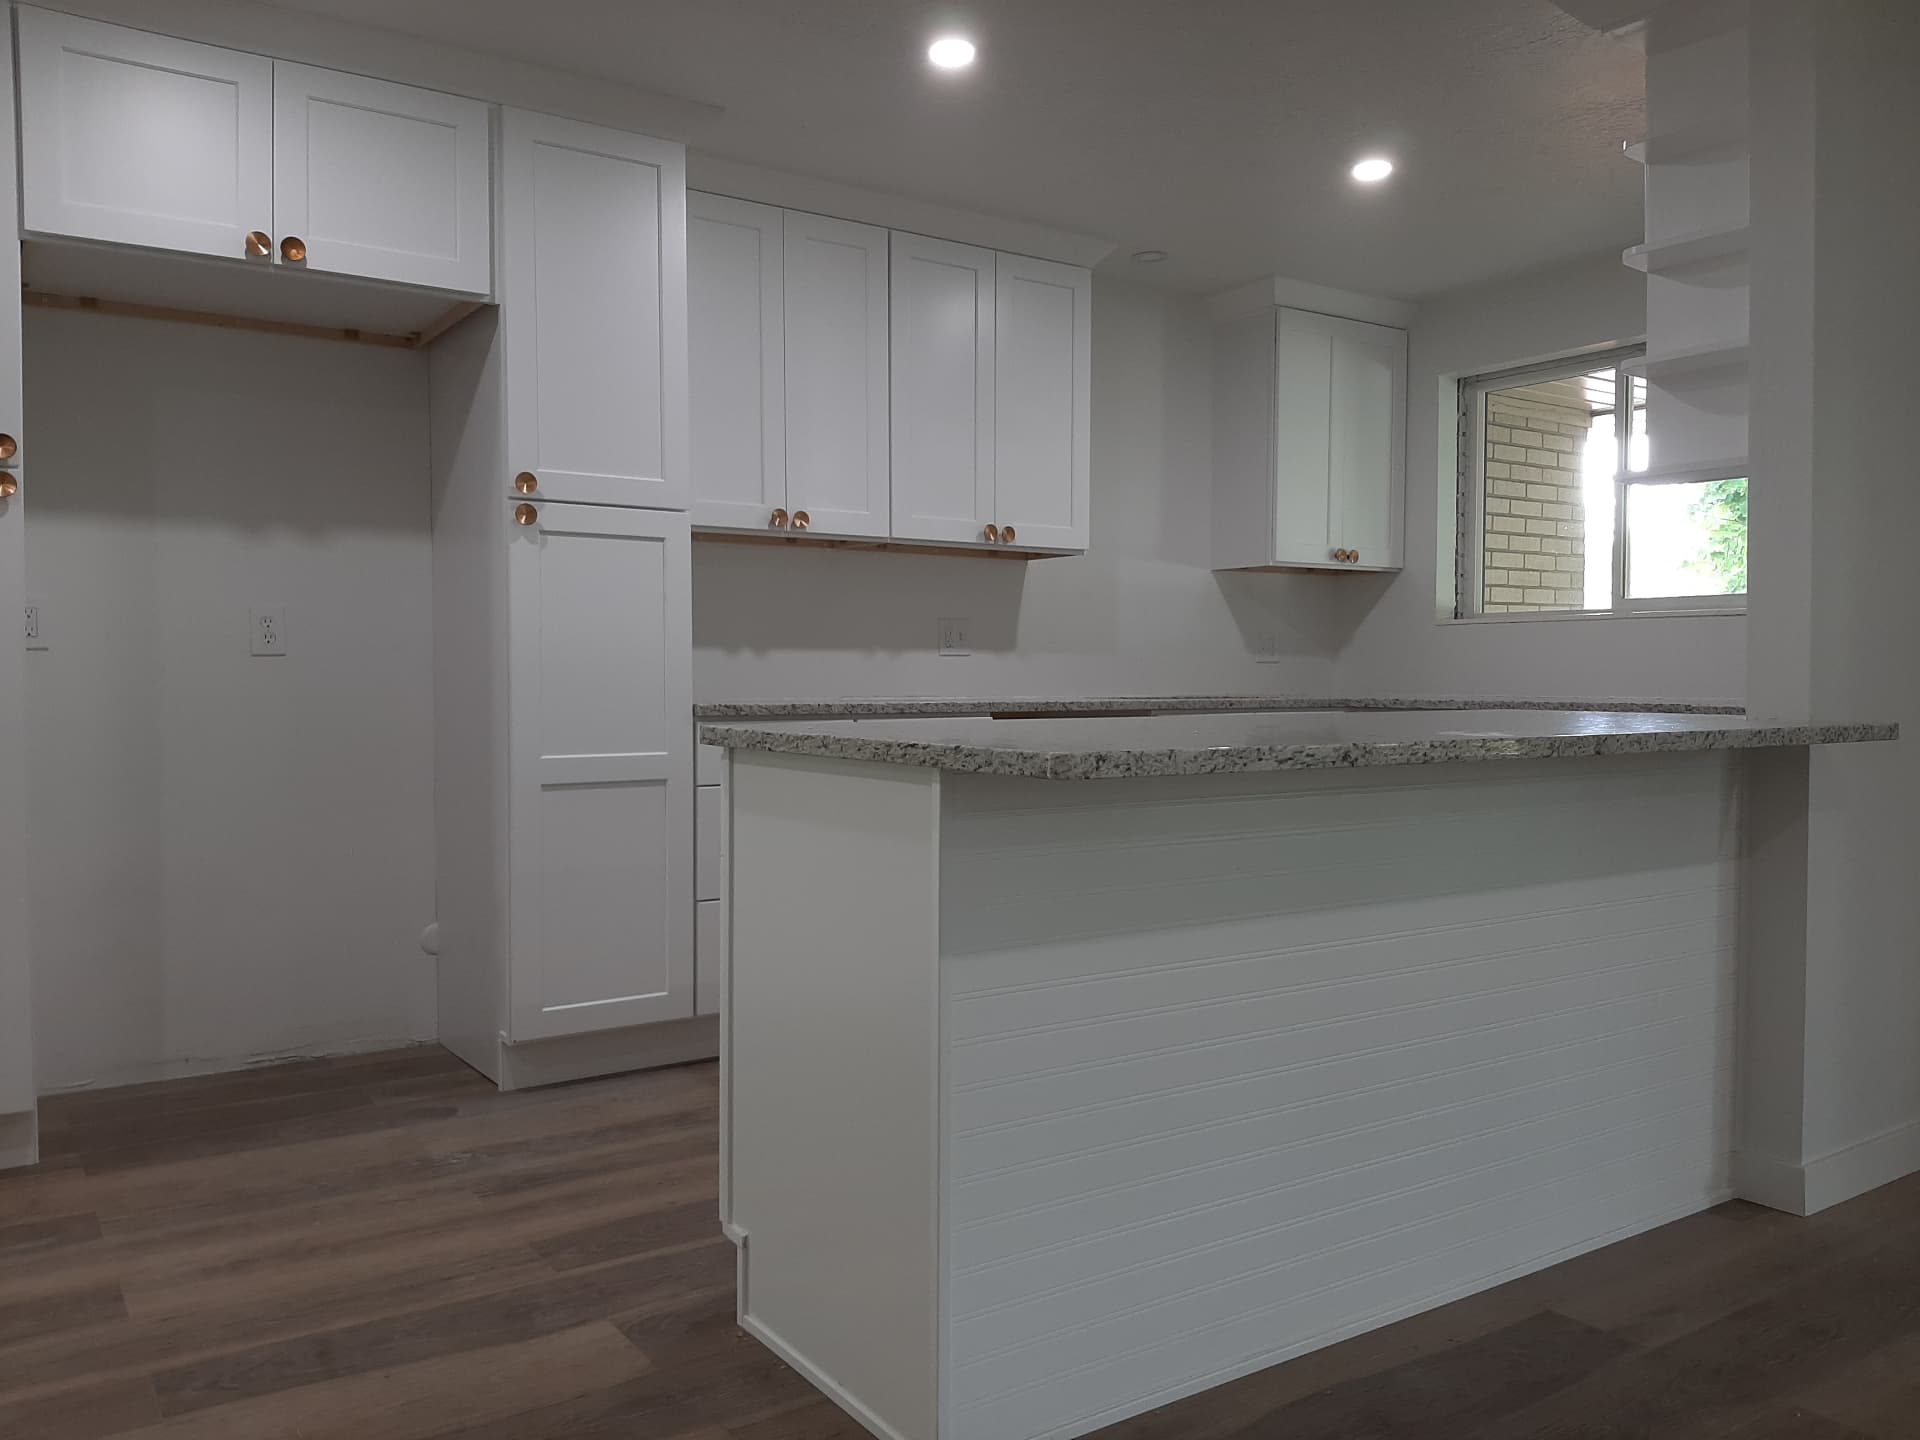
White Shaker Kitchenette with Granite Peninsula
A ceiling-height white shaker run and a beadboard peninsula topped with speckled granite.
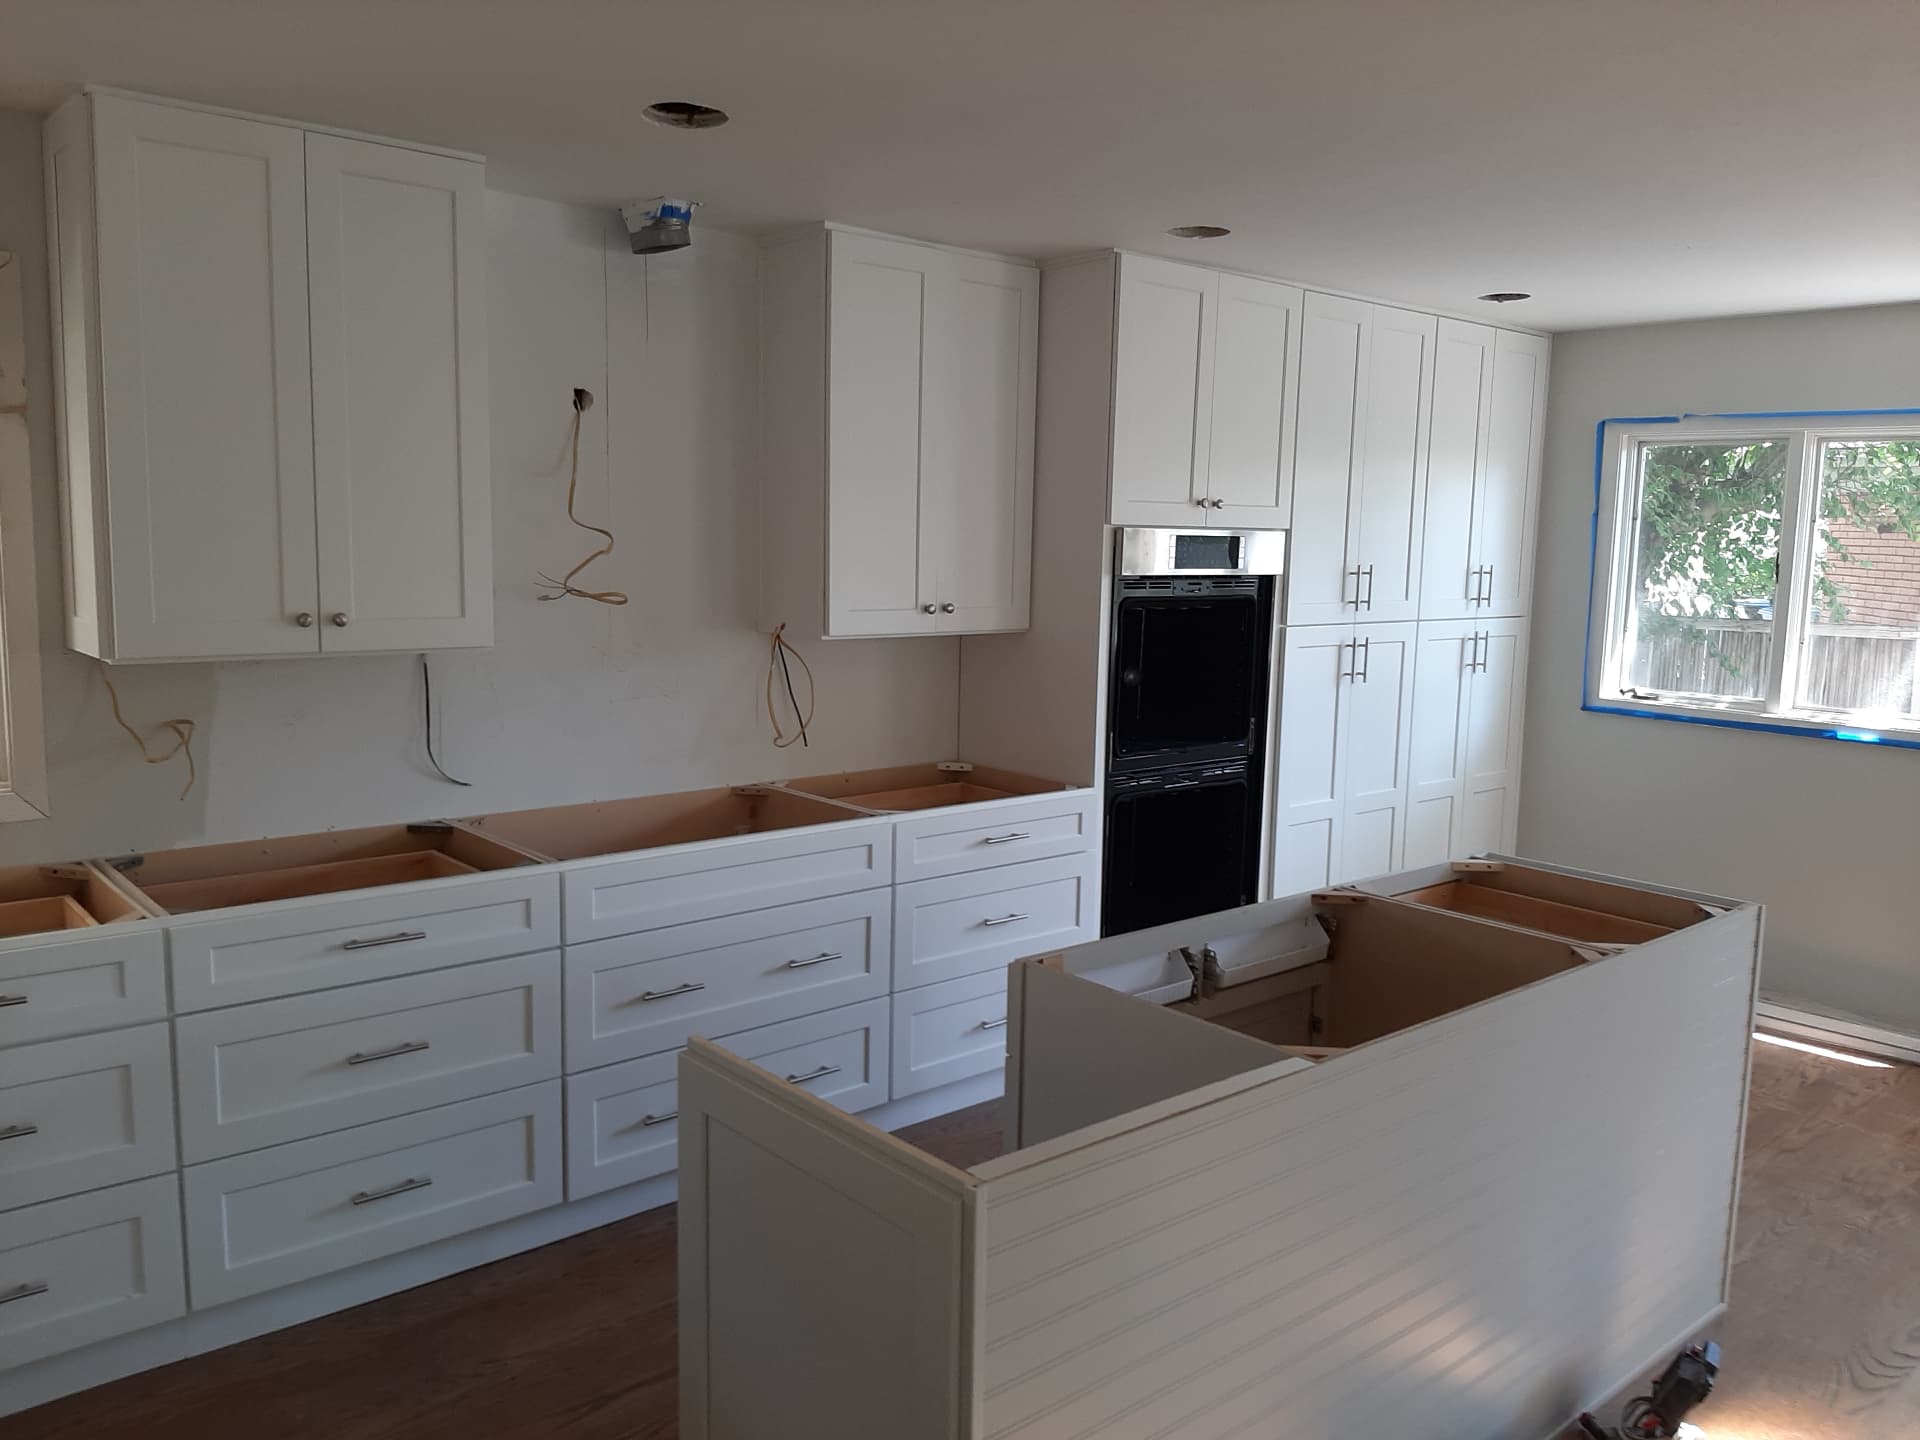
Full-Height Shaker Kitchen Installation
A wall-to-ceiling shaker run going in, including a pantry column with pull-out shelves.
Straight answers
Custom Cabinets: common questions
- How is this different from semi-custom cabinets?
- Semi-custom means a catalogue range with some modifications — you still work within their size increments. Custom means the sizes start from your measurements. If the room is a standard shape, semi-custom often makes more sense; we will say so.
- Can you match existing cabinetry?
- Sometimes. Matching a painted finish is usually achievable; matching an older stained wood exactly is harder because the original has aged. We will look at it on site and tell you honestly which you are dealing with.
- Do you build the cabinets yourselves?
- Ask us about the specific project — construction arrangements vary by scope, and we would rather tell you exactly how your cabinetry is being produced than give a blanket answer here.
- How long does custom cabinetry take?
- Longer than pulling stock boxes off a shelf, because they are made to your dimensions. We give you a real timeline with the quote rather than an optimistic one up front.
Note for review: Confirm with the business: whether cabinetry is shop-built in West Jordan or supplied and finished, box construction specification, and typical lead times. These answers change three of the paragraphs above.
Related services
- Kitchen CabinetsDoor styles, finishes, storage layout and installation for the kitchen specifically — including two-tone schemes, full-height runs and pull-out interiors..
- Bathroom VanitiesSingle and double vanities sized to the room, planned around existing plumbing, with surfaces and finishes chosen for a wet, high-traffic space..
- Custom CountertopsQuartz, granite and other slab surfaces measured, cut and installed to sit correctly on your cabinets, with sink cut-outs and edge details resolved before fabrication..
Get a free quote
Ask about custom cabinets
Tell us about the room and we will come and measure before quoting.
Next step
Tell us about the room.
Send a few details and photos and we will come and measure. Quotes are free, and nothing gets ordered until you have approved the scope and the price.