
Flooring
Flooring planned around the cabinetry, not after it
Flooring is where kitchen projects go wrong quietly. Lay it in the wrong order and your dishwasher no longer clears the finished floor, your toe kicks sit at the wrong height, or the transition into the next room lands in an awkward place. We handle flooring mainly so it lines up with the cabinetry we install.
What's included
What the service covers
Subfloor assessment
Level, condition and moisture, checked before anything is ordered.
Height planning
Finished floor height worked out against appliance clearances, toe kicks and door undercuts.
Material supply and install
Most commonly luxury vinyl plank and engineered wood in the rooms we work in.
Layout and direction
Plank direction set against the room's longest sightline and its light source.
Transitions
Thresholds into adjoining rooms decided in advance rather than improvised at the end.
Sequencing with other trades
Fitted at the right point relative to cabinet install and countertop template.
Who it's for
When this is the right service
Kitchen remodels
Where flooring is part of a larger scope and sequencing decides whether it works.
Open-plan spaces
Where one floor runs through several rooms and the transitions matter.
Basement and lower-level builds
Kitchenettes and secondary living spaces where moisture makes vinyl the sensible option.
Rental and commercial
Where wear resistance and easy replacement of a damaged plank matter more than anything else.
How we work
The sequence for a flooring project
- 01
Assess the subfloor
Flatness and moisture first — the two things that cause callbacks.
- 02
Set the finished height
Against appliance clearances and the adjoining rooms.
- 03
Choose material and layout
Plank width, direction, and where the transitions land.
- 04
Sequence with cabinetry
Decided per project: whether the floor runs under the cabinets or stops at the toe kick.
- 05
Install and trim
Laid, transitions fitted, and trim reinstated.
Materials and choices
What you'll be choosing between
- Luxury vinyl plank
- Water-resistant, forgiving underfoot, and the most common floor in the kitchens and kitchenettes we fit.
- Engineered wood
- Real wood surface over a stable core — handles the dry Utah climate better than solid wood.
- Plank width and colour
- Wide planks in light tones make a room read larger; darker floors show dust more in a kitchen.
- Underlayment
- Affects sound, comfort and how much minor subfloor variation is absorbed.
- Transitions and trim
- Thresholds, quarter round and toe kick detail, so the edges look deliberate.
What drives cost
Where the money actually goes
We do not publish prices, because a number without a measured room is a guess. These are the factors that move a quote up or down.
- Area
- Square footage, plus cutting waste for the layout you have chosen.
- Material grade
- Wear layer thickness on vinyl, and veneer thickness on engineered wood.
- Subfloor preparation
- Levelling an uneven subfloor is the most common unexpected line item.
- Removal of existing flooring
- Especially if there are several layers or a glued-down surface.
- Room complexity
- Islands, transitions and irregular shapes all add cutting time.
Proof
Flooring we have done
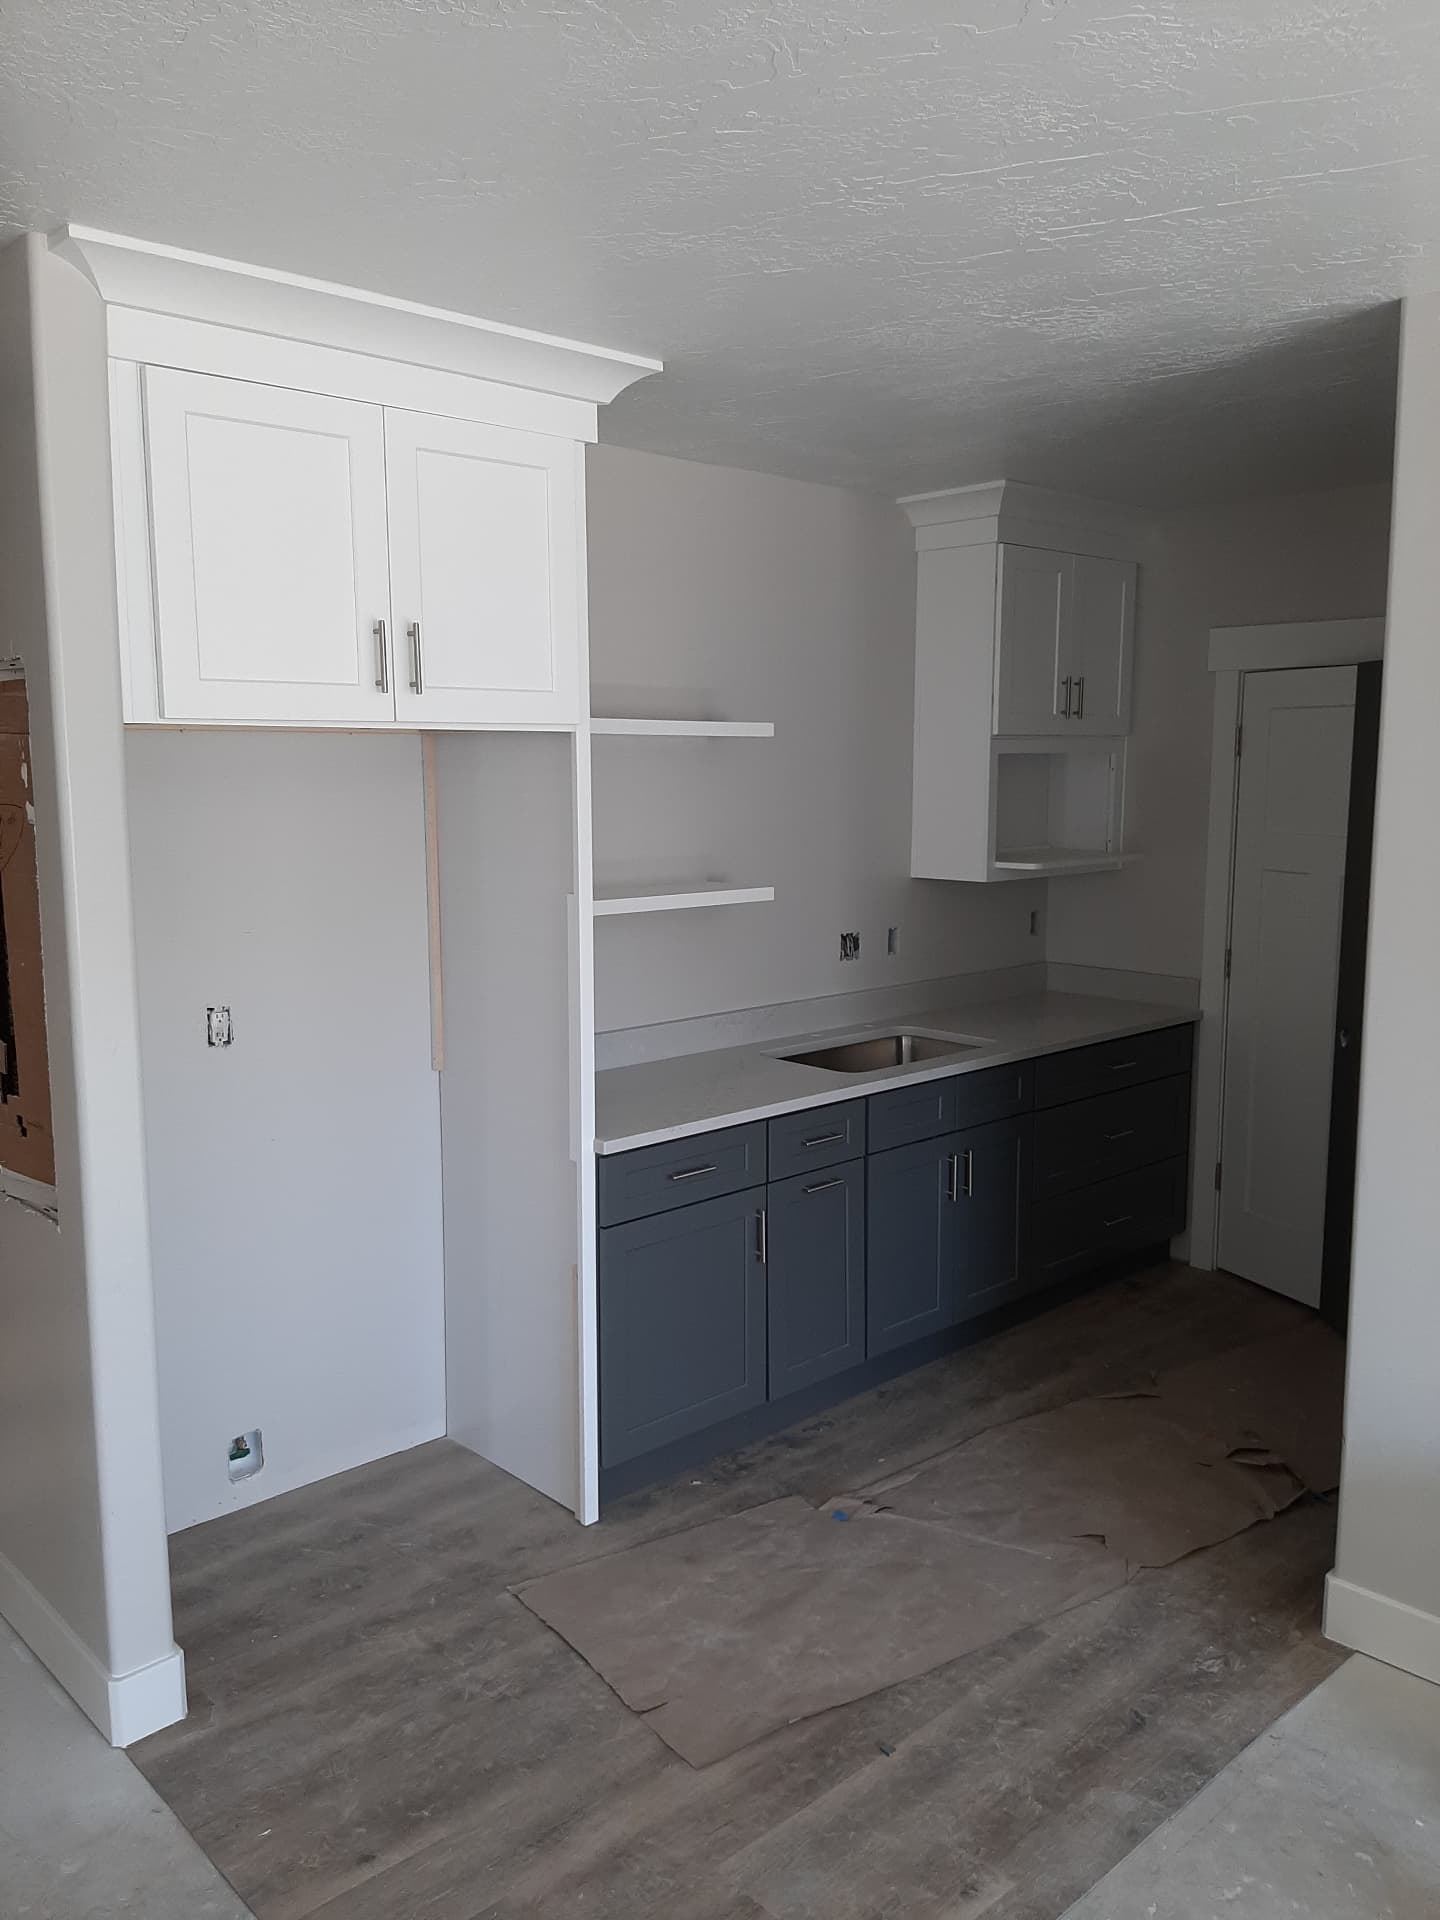
Two-Tone Kitchenette with Open Shelving
Navy shaker bases under a light quartz run, with white uppers, crown and floating shelves.
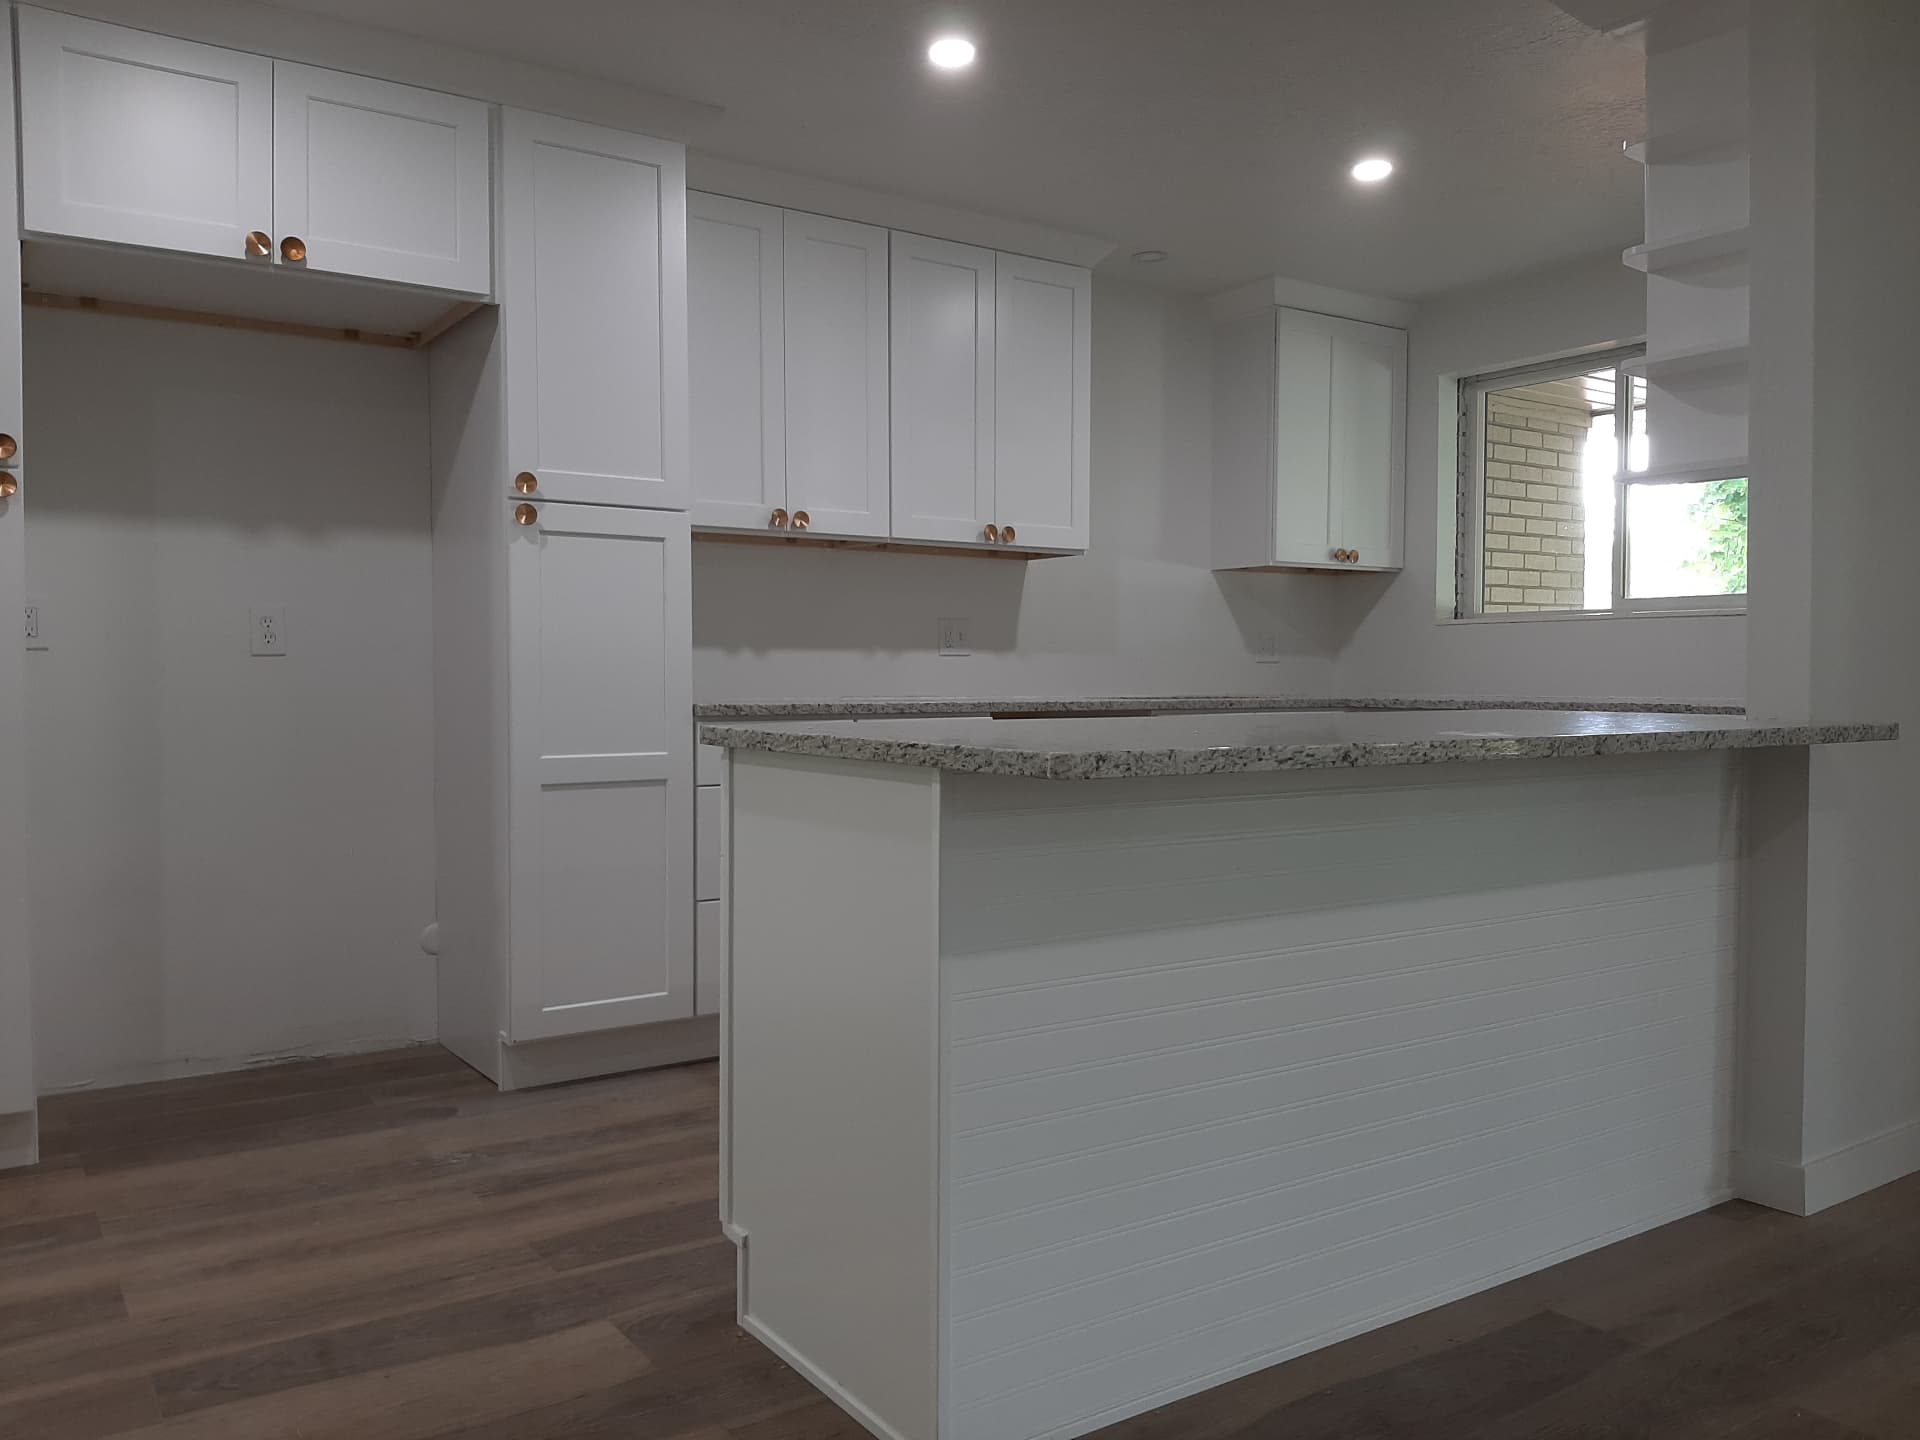
White Shaker Kitchenette with Granite Peninsula
A ceiling-height white shaker run and a beadboard peninsula topped with speckled granite.
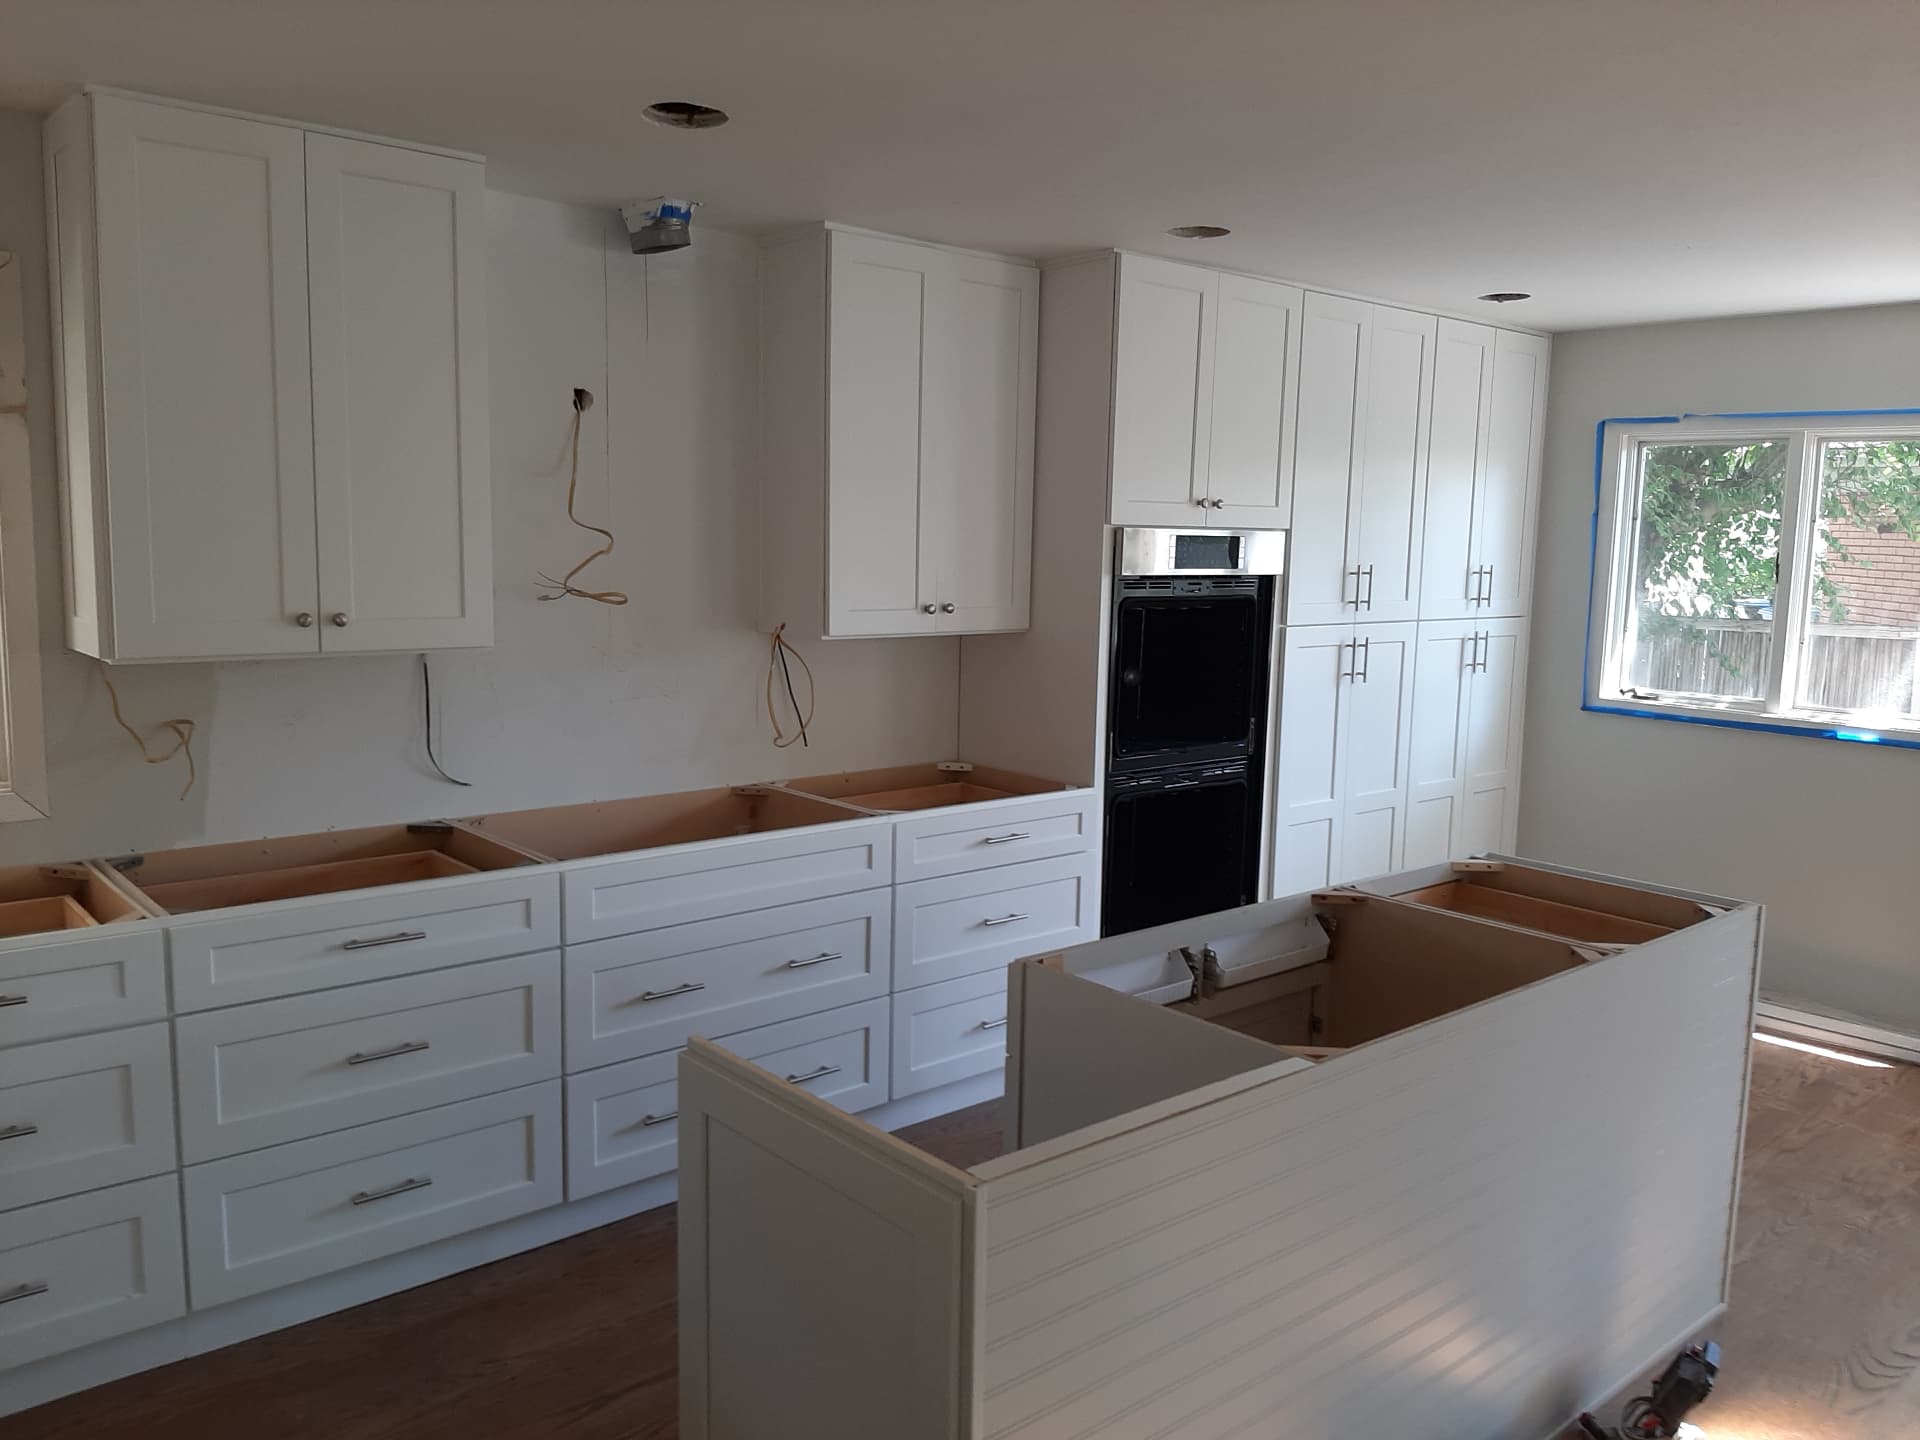
Full-Height Shaker Kitchen Installation
A wall-to-ceiling shaker run going in, including a pantry column with pull-out shelves.
Straight answers
Flooring: common questions
- Should the floor go under the cabinets or up to them?
- It depends on the material and the project. Running it under is more forgiving if you ever change the layout; stopping at the toe kick uses less material. We decide it with you before install, not on the day.
- Does the floor go in before or after the cabinets?
- Either can be correct, but it has to be decided in advance because it changes the finished floor height — and therefore whether your dishwasher comes out again.
- Is vinyl plank good enough for a kitchen?
- Yes, and it is what we fit most often in kitchens and lower-level kitchenettes. It handles spills, it is comfortable to stand on, and a damaged plank can be replaced.
- Do you do flooring on its own?
- Ask us. Our flooring work mostly sits alongside cabinetry projects, which is where the coordination pays off.
Note for review: Confirm with the business: whether flooring is offered as a standalone service or only within cabinetry projects, and which flooring product lines are stocked.
Related services
- Custom CabinetsCabinetry built to the dimensions of the room instead of the nearest stock size — pantries, built-ins, laundry and mudroom storage, and awkward corners that catalogue boxes cannot cover..
- Kitchen CabinetsDoor styles, finishes, storage layout and installation for the kitchen specifically — including two-tone schemes, full-height runs and pull-out interiors..
- Bathroom VanitiesSingle and double vanities sized to the room, planned around existing plumbing, with surfaces and finishes chosen for a wet, high-traffic space..
Get a free quote
Ask about flooring
Tell us about the room and we will come and measure before quoting.
Next step
Tell us about the room.
Send a few details and photos and we will come and measure. Quotes are free, and nothing gets ordered until you have approved the scope and the price.