
Murray, Utah
Cabinets and kitchen projects in Murray
Murray has some of the most characterful older homes in the valley, and kitchens that were never designed for how people cook now. Our work here is often about fitting modern storage into a room with real constraints.
Local homes
What we see in Murray
Many Murray homes are older bungalows and ramblers with uneven walls and ceilings, small windows and limited kitchen space. Scribing cabinetry to walls that are not square, and using full height, matters more here than in a new build.
Northeast of West Jordan, in the centre of the valley. Shop: 6131 W 8130 S, West Jordan, UT 84081.
Full kitchen remodels
Reworking dated kitchens with new cabinetry, counters and flooring together.
Full-height storage
Cabinetry to the ceiling to make up for a small footprint.
Built-ins
Custom storage around existing features in older rooms.
Recent work
Projects like yours
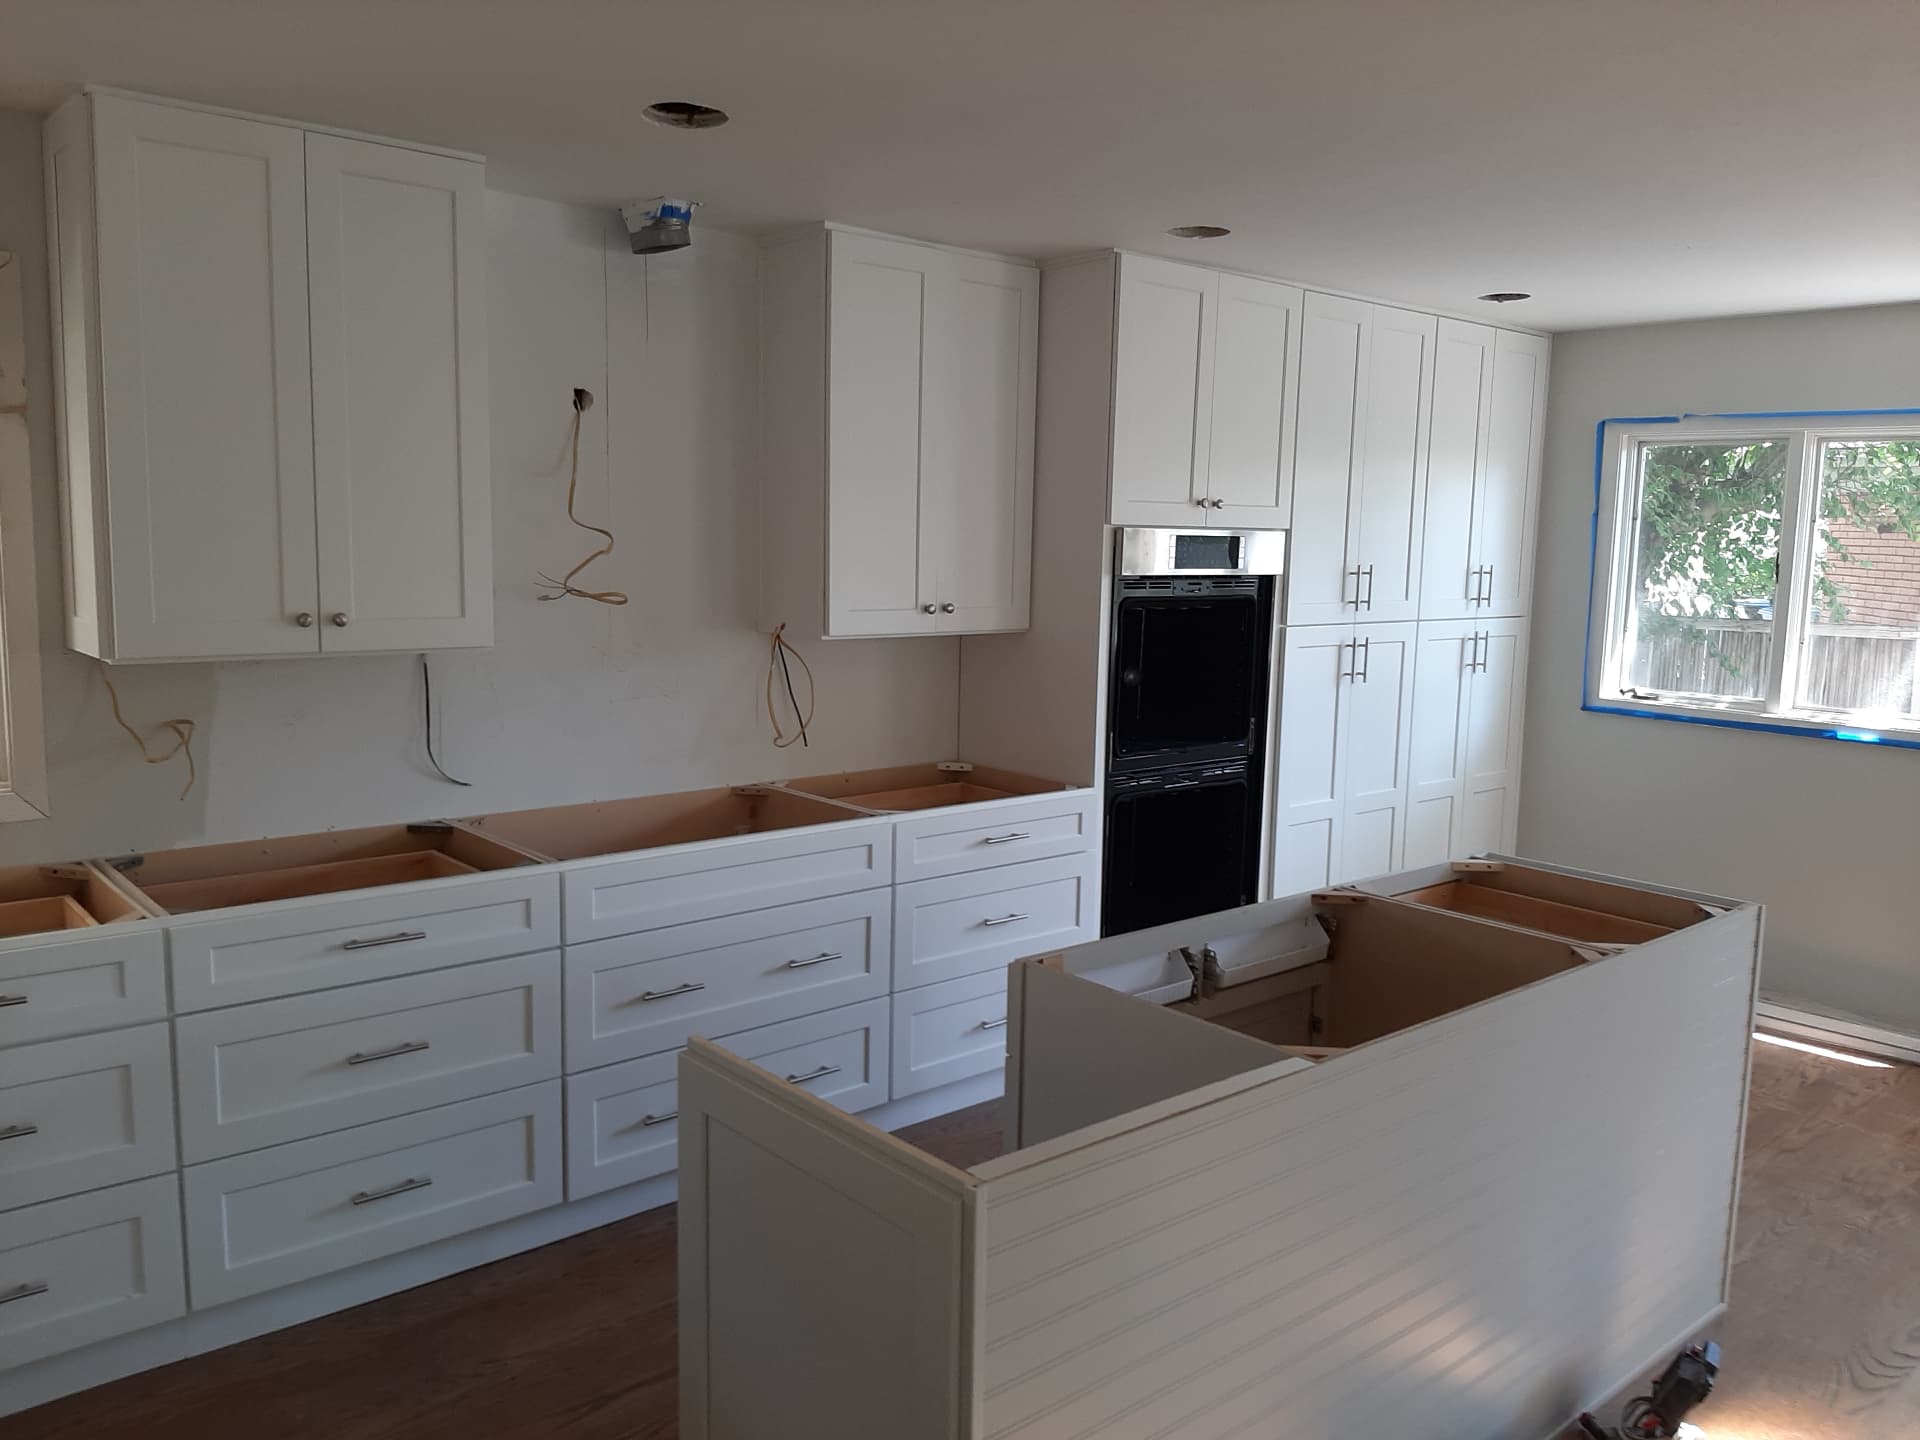
Full-Height Shaker Kitchen Installation
A wall-to-ceiling shaker run going in, including a pantry column with pull-out shelves.
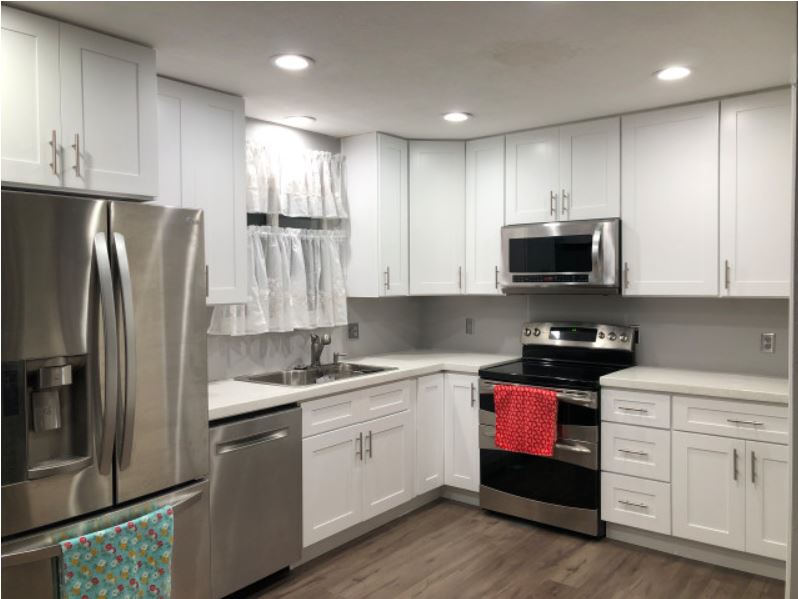
Compact White Shaker Kitchen
An L-shaped white shaker kitchen fitted around existing appliances and a small window.
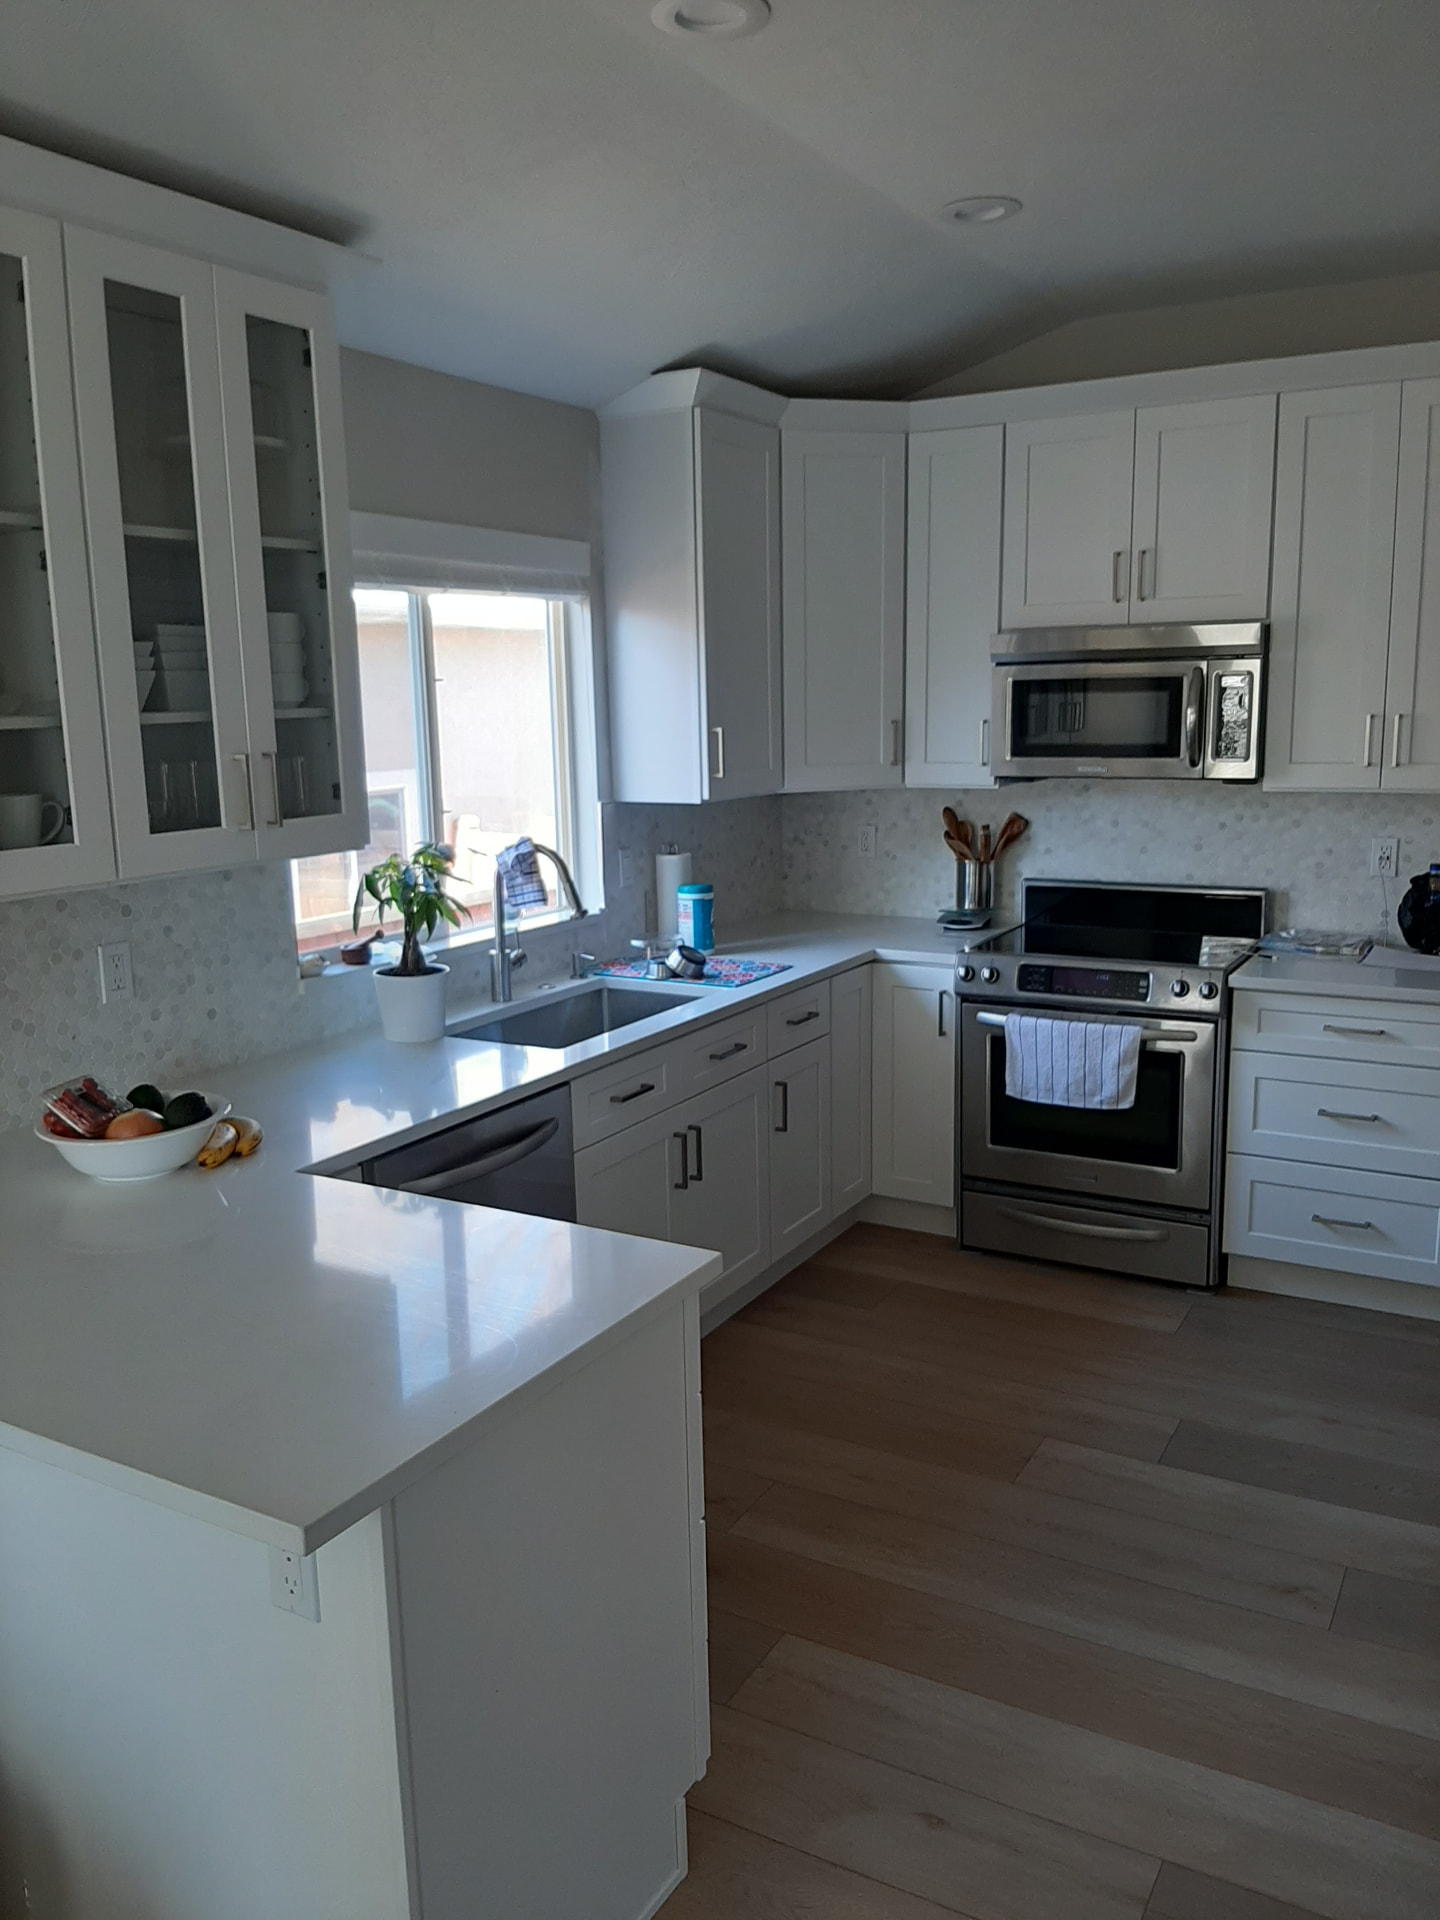
Quartz and Hex-Tile Kitchen
A U-shaped white kitchen with a wrapping quartz peninsula, glass-front uppers and hex marble tile.
Note for review: project locations are not yet confirmed; swap in Murray jobs when photos are available.
How a Murray project runs
- 01
Inquiry
Tell us the room, roughly what you want changed, and whether it is a home or a commercial space. A few photos help more than a long description.
- 02
Discovery and measure
We look at the space, take real measurements, and note the things that shape the design: plumbing and electrical positions, ceiling height, appliance sizes, and how the room is actually used.
- 03
Design and material decisions
Layout, door style, finish, hardware and surfaces get settled together, because each one changes the others. This is where most of the cost is decided.
- 04
Quote and approval
You get a written scope and price based on the agreed design, not a placeholder figure. Nothing is ordered until you approve it.
- 05
Production and installation
Cabinetry is produced while the site is prepared. Cabinets are then set and levelled, counters fitted to the installed boxes, and flooring coordinated in the right order.
- 06
Final walkthrough
We go through the finished room with you, adjust doors and drawers, and deal with anything on your list before we call it done.
Popular services in Murray
- Kitchen RemodelingThe whole kitchen project rather than one product: layout changes, cabinetry, counters, flooring and the sequencing that keeps trades from tripping over each other..
- Custom CabinetsCabinetry built to the dimensions of the room instead of the nearest stock size — pantries, built-ins, laundry and mudroom storage, and awkward corners that catalogue boxes cannot cover..
- Kitchen CabinetsDoor styles, finishes, storage layout and installation for the kitchen specifically — including two-tone schemes, full-height runs and pull-out interiors..
Free quote
Start your Murray project
Tell us about the room and we will come and measure.
Also serving:
Next step
Tell us about the room.
Send a few details and photos and we will come and measure. Quotes are free, and nothing gets ordered until you have approved the scope and the price.